

$700,900
$738,900
5.1%For more information regarding the value of a property, please contact us for a free consultation.
5 Beds
3 Baths
4,406 SqFt
SOLD DATE : 10/28/2026
Key Details
Sold Price $700,900
Property Type Single Family Home
Sub Type Single Family Residence
Listing Status Sold
Purchase Type For Sale
Square Footage 4,406 sqft
Subdivision Spring Valley Ranch
MLS Listing ID IRE6553097
Sold Date 10/28/26
Bedrooms 5
Full Baths 3
HOA Fees $47/mo
HOA Y/N Yes
Year Built 2026
Annual Tax Amount $5,112
Tax Year 2023
Lot Size 9,583 Sqft
Acres 0.22
Property Sub-Type Single Family Residence
Source ires
Property Description
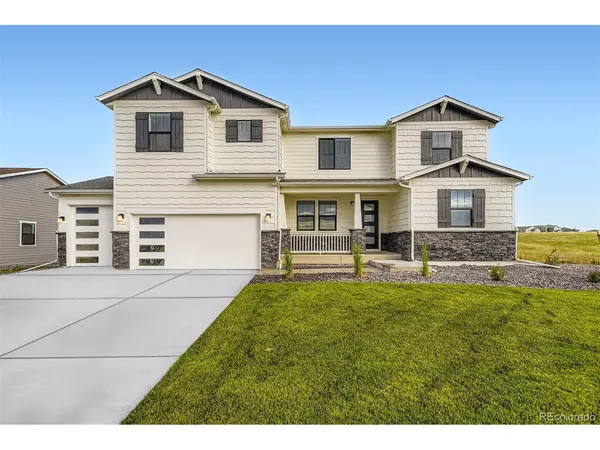
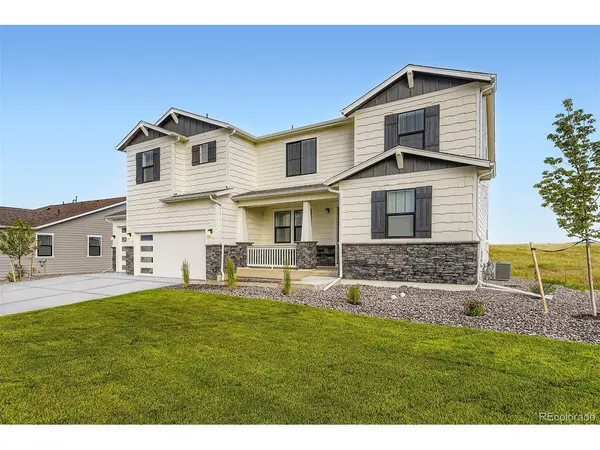
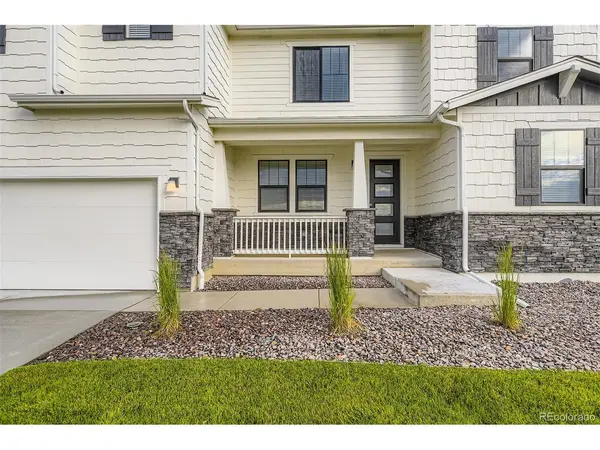
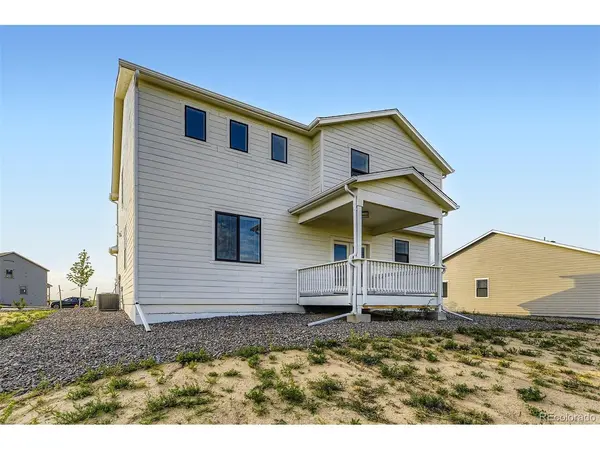
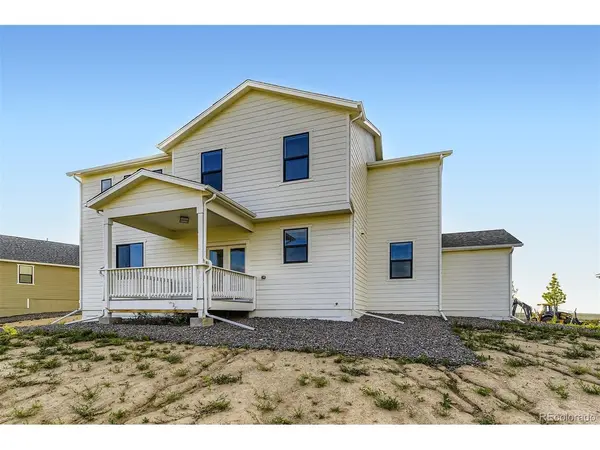
The beautiful two-story Monte Vista floor plan features five bedrooms, three bathrooms and an open-concept layout. The state-of-the-art kitchen flows effortlessly into the expansive family room, creating a perfect space for gatherings and daily activities. The formal dining room, enhanced by a butler's pantry, provides space for special occasions with seamless access to the kitchen for added convenience. The master suite boasts an oversized bedroom, two walk-in closets and a spa-like bathroom featuring separate vanities. The versatile upstairs loft adapts to your needs, serving as a home office, play area or reading nook, complete with a large storage closet for added convenience. The covered back patio extends the living space outdoors, providing a serene retreat for relaxation and entertainment, rain or shine. With ample space and thoughtful design, the Monte Vista is the perfect home for any family.
Location
State CO
County Elbert
Community Spring Valley Ranch
Area Metro Denver
Direction From Denver, Take I-25 South for 22.3 miles. Take Exit 200 toward I-225 N. Stay on I-225 N for 3 miles Take Exit 4 towards CO-83 S Parker Rd Stay on CO-83 for 12.3 miles Turn left onto Hess/ Hilltop Rd for 4 miles Turn left onto Singing Hills Rd for 5.5 miles Turn left onto Spring Valley Ranch Rd for 2.1 miles Turn Right onto Augusta Ave Community will be 0.5 miles off of Augusta Ave
Rooms
Basement Full, Unfinished, Walk-Out Access, Built-In Radon, Sump Pump
Interior
Interior Features Cathedral Ceiling(s), Open Floorplan, Pantry, Walk-In Closet(s), Kitchen Island
Heating Forced Air
Cooling Central Air, Ceiling Fan(s)
Fireplaces Type Electric, One
Appliance Self Cleaning Oven, Double Oven, Dishwasher, Refrigerator, Microwave, Disposal, Fire Alarm
Exterior
Exterior Feature Sprinkler System
Parking Features Attached
Garage Spaces 3.0
Community Features Playground, Park, Trail(s)
Utilities Available Natural Gas Available, Electricity Available, Cable Available
View Y/N No
Roof Type Fiberglass
Porch Patio, Deck
Garage Yes
Building
Lot Description Abuts Golf Course, Golf Course Neighborhood, House/Lot Faces SW, Paved, Gutters
Sewer Public Sewer
Water Public
Level or Stories Two
Structure Type Frame,Concrete
New Construction true
Schools
Elementary Schools Singing Hills
Middle Schools Elizabeth
High Schools Elizabeth C-1
School District Elizabeth C-1
Others
HOA Fee Include Trash
Acceptable Financing Cash, Conventional, FHA, VA
Listing Terms Cash, Conventional, FHA, VA
Special Listing Condition Builder
Read Less Info
Want to know what your home might be worth? Contact us for a FREE valuation!

Our team is ready to help you sell your home for the highest possible price ASAP

Nearby Locations
"My job is to find and attract mastery-based agents to the office, protect the culture, and make sure everyone is happy! "