


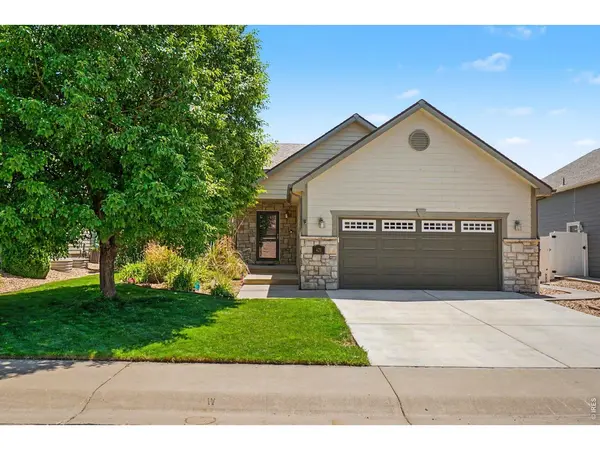


$522,500
$535,000
2.3%For more information regarding the value of a property, please contact us for a free consultation.
4 Beds
3 Baths
2,448 SqFt
SOLD DATE : 10/28/2026
Key Details
Sold Price $522,500
Property Type Single Family Home
Sub Type Single Family Residence
Listing Status Sold
Purchase Type For Sale
Square Footage 2,448 sqft
Subdivision Winter Farms Sub 1St Fg
MLS Listing ID IRE1061213
Sold Date 10/28/26
Bedrooms 4
Full Baths 3
HOA Fees $8/ann
HOA Y/N Yes
Year Built 2006
Annual Tax Amount $4,314
Tax Year 2025
Tax Status No
Lot Size 6,098 Sqft
Acres 0.14
Property Sub-Type Single Family Residence
Source ires
Property Description
Motivated Seller is offering up to $5,000 in concessions to Buyer. Meticulously maintained and move-in ready, this beautiful Windsor home offers the perfect blend of comfort, convenience, and pride of ownership. Major updates have already been completed, including a newer roof, driveway, and concrete patio, providing peace of mind for years to come. Inside, you'll find a well-cared-for home with inviting living spaces and thoughtful updates throughout. Step outside to enjoy the spacious deck and concrete patio, ideal for relaxing, entertaining, or enjoying Colorado's beautiful weather. Located in the highly desirable Peakview Estates, this home is within walking distance of Hollister Lake Elementary, downtown Windsor, Northern Lights Park, Windsor Lake, and the future home of King Soopers, offering easy access to recreation, dining, shopping, and community events. This is a rare opportunity to own a truly turnkey home in one of Windsor's most convenient locations.
Location
State CO
County Weld
Community Winter Farms Sub 1St Fg
Area Greeley/Weld
Zoning Res
Rooms
Family Room 1
Basement Full, Daylight
Interior
Interior Features Eat-in Kitchen, Cathedral Ceiling(s), Open Floorplan, Walk-In Closet(s), Washer/Dryer Hookup, Two Primary Suites, High Ceilings
Heating Forced Air
Cooling Central Air, Ceiling Fan(s)
Fireplaces Type Gas, Living Room
Appliance Electric Range, Dishwasher, Refrigerator, Microwave, Disposal, Fire Alarm
Exterior
Exterior Feature Sprinkler System
Parking Features Garage Door Opener, Attached
Garage Spaces 2.0
Fence Fenced, Vinyl
Community Features Park, Trail(s)
Utilities Available Natural Gas Available, Electricity Available, High Speed Avail
View Y/N No
Roof Type Composition
Improvements No
Porch Patio, Deck
Garage Yes
Building
Lot Description Level, Paved, Curbs, Gutters, Sidewalks, Street Light
Sewer Public Sewer, See Remarks
Water Public
Level or Stories Bi-Level
Structure Type Frame
New Construction false
Schools
Elementary Schools Hollister Lake
Middle Schools Severance
High Schools Weld Re-4
School District Weld Re-4
Others
HOA Fee Include Management
Acceptable Financing Cash, Conventional, FHA, VA
Listing Terms Cash, Conventional, FHA, VA
Special Listing Condition Private Owner
Read Less Info
Want to know what your home might be worth? Contact us for a FREE valuation!

Our team is ready to help you sell your home for the highest possible price ASAP

Nearby Locations
"My job is to find and attract mastery-based agents to the office, protect the culture, and make sure everyone is happy! "