




$1,420,000
$1,400,000
1.4%For more information regarding the value of a property, please contact us for a free consultation.
4 Beds
4 Baths
4,149 SqFt
SOLD DATE : 10/26/2026
Key Details
Sold Price $1,420,000
Property Type Single Family Home
Sub Type Single Family Residence
Listing Status Sold
Purchase Type For Sale
Square Footage 4,149 sqft
Subdivision Sundance Hills 2Nd Flg
MLS Listing ID IRE9233963
Sold Date 10/26/26
Bedrooms 4
Full Baths 3
Half Baths 1
HOA Fees $2/ann
HOA Y/N Yes
Year Built 1973
Annual Tax Amount $10,647
Tax Year 2025
Lot Size 0.280 Acres
Acres 0.28
Property Sub-Type Single Family Residence
Source ires
Property Description
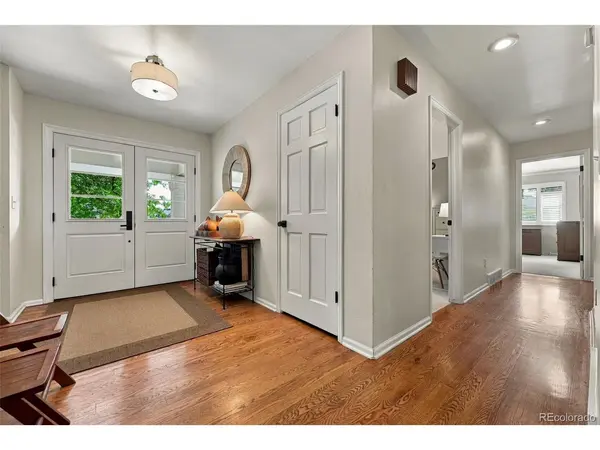
5857 S Fulton Way, an upgraded walk-out ranch nestled on a premier 0.28-acre lot in the heart of Sundance Hills. Seamlessly blending classic architectural details with modern luxuries, this turnkey residence offers a polished floor plan tailored for sophisticated entertaining and effortless daily living. Step across the threshold into a light-filled main level anchored by rich hardwood flooring. The expansive living room stands out with its gorgeous bay window, while a designated dining room has classic pocket doors. The Kitchen features a central island with a new quartz countertop, a classic farmhouse sink, a built-in pantry with custom wine nooks, and professional-grade appliances, including a Sub-Zero refrigerator and a Thermador stove complete with a convenient pot-filler water spout. Unwind in the inviting family room, rich with character from its wood ceiling beams, gas fireplace, and custom built-in cabinets. The primary retreat features its own bay window, plantation shutters, a walk-in closet, and a meticulously redesigned spa-like en-suite bath. The main level also hosts two bedrooms and an updated full bathroom with an artsy double sink. Two car attached garage transitions into a smart mudroom featuring built-in cabinets, a powder room, a dedicated office workstation, and main-floor laundry. A versatile, sun-soaked bonus sunroom acts as the perfect seasonal retreat. Downstairs, the fully finished walk-out basement dramatically expands your footprint. A massive, interconnected double room is perfect for gaming and/or media, a large dedicated home gym/exercise or kid's play room, an abundance of dedicated storage space, and a functional, private fourth non-conforming bedroom and full bathroom-perfect for long-term guests, or a teenager's wing. Outside, you will find a flagstone patio anchoring a vast, tree-lined backyard oasis. Located within the Cherry Creek School District and just moments from the Sundance Swim and Tennis Club and DTC.
Location
State CO
County Arapahoe
Community Sundance Hills 2Nd Flg
Area Metro Denver
Rooms
Family Room 1
Basement Partially Finished, Walk-Out Access
Interior
Interior Features Open Floorplan, Pantry, Bay or Bow Window, Walk-In Closet(s), Kitchen Island
Heating Forced Air
Cooling Central Air, Ceiling Fan(s)
Fireplaces Type Gas, Gas Log, Family Room, One
Appliance Dishwasher, Refrigerator, Washer, Dryer, Microwave, Gas Bar-B-Q, Disposal, Fire Alarm
Exterior
Parking Features Attached
Garage Spaces 2.0
Fence Fenced
Community Features Clubhouse, Tennis Court(s), Pool
View Y/N No
Roof Type Composition
Porch Patio
Garage Yes
Building
Lot Description Level, Paved
Sewer Public Sewer
Level or Stories One
Structure Type Brick
New Construction false
Schools
Elementary Schools High Plains
Middle Schools Campus
High Schools Cherry Creek 5
School District Cherry Creek 5
Others
Acceptable Financing Cash, Conventional, FHA, VA
Listing Terms Cash, Conventional, FHA, VA
Special Listing Condition Private Owner
Read Less Info
Want to know what your home might be worth? Contact us for a FREE valuation!

Our team is ready to help you sell your home for the highest possible price ASAP

Nearby Locations
"My job is to find and attract mastery-based agents to the office, protect the culture, and make sure everyone is happy! "