




$620,000
$615,000
0.8%For more information regarding the value of a property, please contact us for a free consultation.
3 Beds
2 Baths
1,818 SqFt
SOLD DATE : 10/19/2026
Key Details
Sold Price $620,000
Property Type Single Family Home
Sub Type Single Family Residence
Listing Status Sold
Purchase Type For Sale
Square Footage 1,818 sqft
Subdivision Elk Creek Highlands
MLS Listing ID IRE2692090
Sold Date 10/19/26
Style Chalet
Bedrooms 3
Full Baths 2
HOA Fees $8/ann
HOA Y/N Yes
Year Built 2000
Annual Tax Amount $2,302
Tax Year 2025
Lot Size 1.000 Acres
Acres 1.0
Property Sub-Type Single Family Residence
Source ires
Property Description
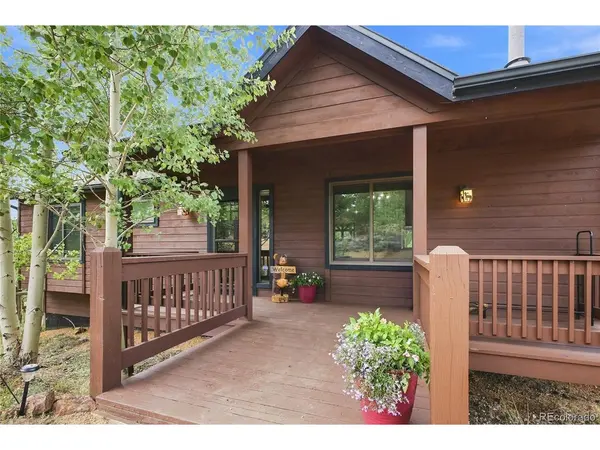
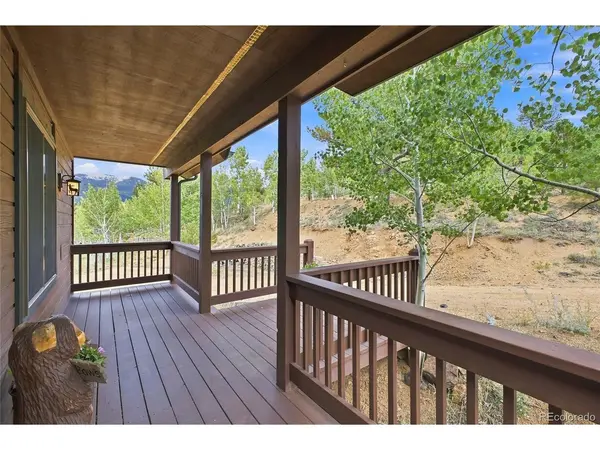
Wake up to aspens, go to bed with mountain views. That's the vibe here in Elk Creek Highlands. This Bailey home sits in the trees with the high country out the windows and a deck made for coffee, grilling, and watching wildlife wander through. Inside, it's easy living: vaulted ceilings, hardwood, a wood stove that actually gets used, and a kitchen that stays in the conversation. The live-edge table sits right by the sliders, so dinner comes with the same view as the grill outside. Downstairs is the fun floor. Boards on the wall, guitars on the wall, another stove, and a covered patio with a hot tub. Come in from the trail, drop the gear, soak, repeat. You're in a real mountain neighborhood-privacy, pines, and Pike National Forest close by-without disappearing from the Front Range. Bailey and Conifer are nearby. Denver is an easy run down 285. Use it full-time or as a weekend base. If this is the cabin you've been scrolling for, let's go see it. Message for a showing before someone else claims the view.
Location
State CO
County Park
Community Elk Creek Highlands
Area Out Of Area
Direction GPS
Rooms
Family Room 1
Basement Partially Finished, Slab, Walk-Out Access, Built-In Radon
Interior
Interior Features Eat-in Kitchen, Cathedral Ceiling(s), Open Floorplan, Pantry, Kitchen Island
Heating Forced Air, Wood Stove
Cooling Ceiling Fan(s)
Fireplaces Type Two or More, Gas Log, Living Room, Basement
Appliance Dishwasher, Refrigerator, Washer, Dryer, Microwave, Disposal, Fire Alarm
Exterior
Exterior Feature Hot Tub
Parking Features Attached
Garage Spaces 2.0
Fence Partial
Utilities Available Electricity Available
View Y/N Yes
View Mountain(s), Hills
Roof Type Fiberglass
Porch Patio, Deck
Garage Yes
Building
Lot Description Wooded, Deciduous Trees, Sloping Lot, House Faces East, Gutters
Sewer Septic Tank
Water Well
Architectural Style Chalet
Level or Stories Two
Structure Type Frame,Cedar
New Construction false
Schools
Elementary Schools Fitzsimmons
Middle Schools Platte Canyon
High Schools Platte Canyon 1
School District Platte Canyon 1
Others
Acceptable Financing Cash, Conventional, FHA, VA, USDA Loan
Listing Terms Cash, Conventional, FHA, VA, USDA Loan
Special Listing Condition Other Owner
Read Less Info
Want to know what your home might be worth? Contact us for a FREE valuation!

Our team is ready to help you sell your home for the highest possible price ASAP

Nearby Locations
"My job is to find and attract mastery-based agents to the office, protect the culture, and make sure everyone is happy! "