





4 Beds
3 Baths
2,366 SqFt
4 Beds
3 Baths
2,366 SqFt
Open House
Sat Oct 31, 10:00am - 2:00pm
Key Details
Property Type Single Family Home
Sub Type Single Family Residence
Listing Status Active
Purchase Type For Sale
Square Footage 2,366 sqft
Subdivision Green Mountain Village
MLS Listing ID IRE5740750
Bedrooms 4
Full Baths 1
Three Quarter Bath 2
HOA Y/N No
Year Built 1962
Annual Tax Amount $3,223
Tax Year 2025
Lot Size 0.270 Acres
Acres 0.27
Property Sub-Type Single Family Residence
Source ires
Property Description
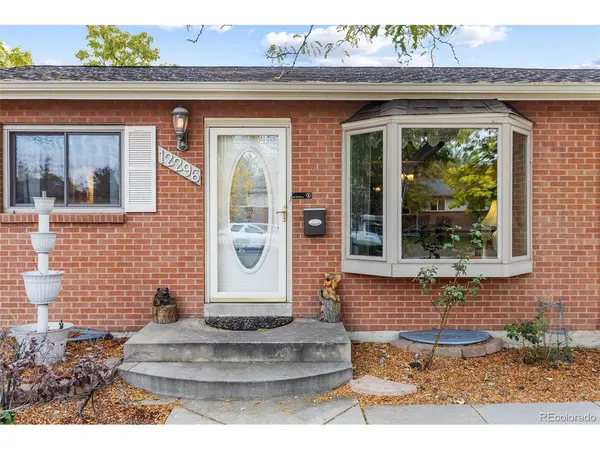
A large picture window fills the living room with natural light, and charming arched openings lead into the kitchen with rich wood cabinetry, stainless appliances, generous counter space, and a separate pantry. The adjoining dining area works for everyday meals and holiday gatherings alike. Three main-level bedrooms include a primary suite with a private bath, plus a second full bath. The enclosed sunroom with exposed brick, walls of windows, ceiling fans, and main-level laundry is the spot for morning coffee and opens right to the backyard.
The finished basement adds a large rec room, a dedicated office with extensive built-ins, another non-conforming bedroom and bathroom, and abundant storage.
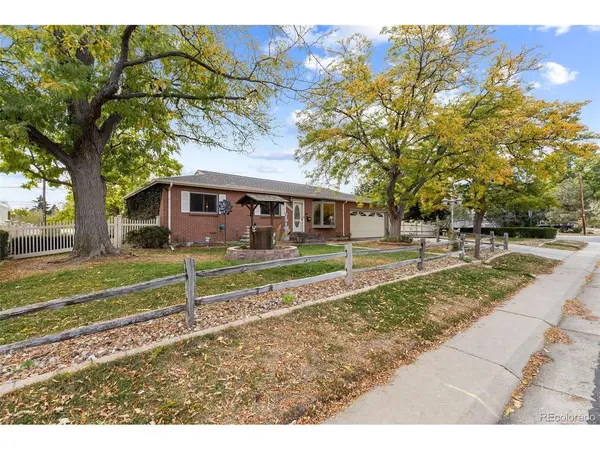
Outside, the fully fenced 11,892 sq ft lot is truly special, with a peaceful pond, a pergola for summer evenings, two storage sheds, and a large backyard with room for gardening, play, and entertaining.
Beyond the neighborhood, enjoy William F. Hayden Green Mountain Park, Union Blvd shopping and dining, and quick access to 6th Ave, downtown Denver, Golden, and the foothills.
Location
State CO
County Jefferson
Community Green Mountain Village
Area Metro Denver
Rooms
Basement Full, Partially Finished
Interior
Interior Features Eat-in Kitchen, Open Floorplan, Pantry
Heating Forced Air
Cooling Ceiling Fan(s)
Appliance Dishwasher, Refrigerator, Washer, Dryer, Microwave, Disposal
Exterior
Exterior Feature Sprinkler System
Parking Features Attached
Garage Spaces 2.0
Fence Fenced
View Y/N Yes
View City
Roof Type Composition
Porch Patio
Garage Yes
Building
Lot Description Corner Lot, Deciduous Trees, Level, Outbuildings, Gutters
Sewer Public Sewer
Level or Stories One
Structure Type Brick
New Construction false
Schools
Elementary Schools Foothills
Middle Schools Dunstan
High Schools Jefferson Dist R-1
School District Jefferson Dist R-1
Others
Acceptable Financing Cash, Conventional, FHA, VA, 1031 Exchange
Listing Terms Cash, Conventional, FHA, VA, 1031 Exchange
Special Listing Condition Private Owner
Virtual Tour https://www.zillow.com/view-imx/b8429103-9bfc-4efa-a33e-52aa76560275?setAttribution=mls&wl=true&initialViewType=pano

Nearby Locations
"My job is to find and attract mastery-based agents to the office, protect the culture, and make sure everyone is happy! "