



4 Beds
3 Baths
3,833 SqFt
4 Beds
3 Baths
3,833 SqFt
Key Details
Property Type Multi-Family
Sub Type Duplex
Listing Status Active
Purchase Type For Sale
Square Footage 3,833 sqft
Subdivision Pleasant Valley
MLS Listing ID IRE2894716
Bedrooms 4
HOA Y/N No
Year Built 1972
Annual Tax Amount $2,024
Tax Year 2025
Property Sub-Type Duplex
Source ires
Property Description
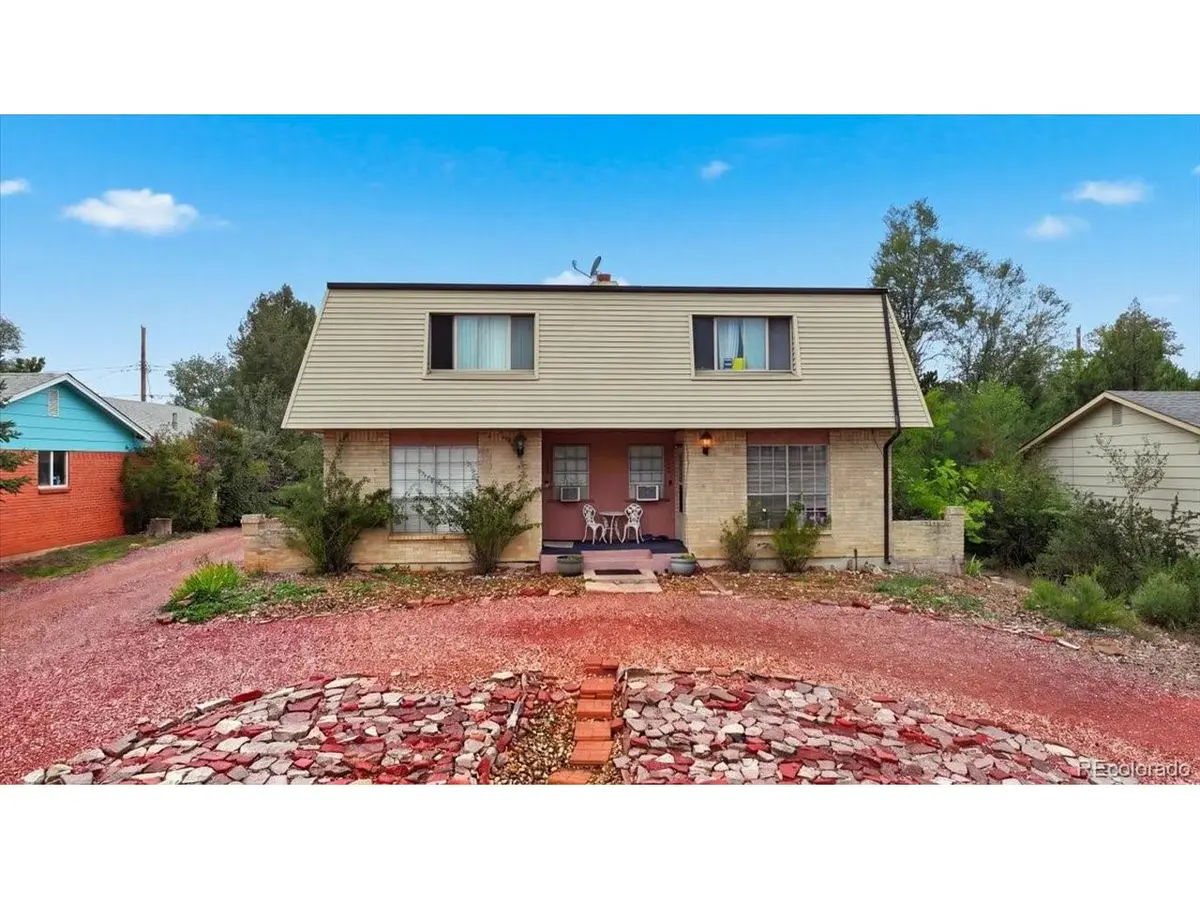
Unit 724 is unoccupied-perfect for an owner-occupant unit. This side features a bright, all-white interior with white cabinetry, silver accents, and access to a full, unfinished basement ideal for storage or a workout space. The backyard is currently gravel, offering great potential for customization.
Unit 726 is tenant-occupied and features warm, dark wood trim and cabinetry, brass accents, and stainless steel and black appliances. Has a fenced-in yard.
Conveniently located near schools, parks, shopping, & entertainment, with easy access to I25, this property offers an appealing combination of accessibility & lifestyle convenience. This duplex presents an excellent opportunity for investors seeking rental income or buyers looking to live in one unit while generating income from the other. The combination of updated finishes, functional layouts, outdoor living spaces, & ideal location makes this property a wonderful addition to any investment portfolio.
Location
State CO
County El Paso
Community Pleasant Valley
Area Out Of Area
Zoning R-2
Direction From W Fillmore St/Fontmore Rd and Mesa Rd, head east on Fontmore Rd for .2 miles. Turn left onto Panorama Dr for .2 miles, then left onto Frontier Blvd. Frontier Blvd turns into Pioneer Ln after .1 miles. Continue for .4 miles. Home will be on the right.
Rooms
Basement Full, Unfinished, Walk-Out Access
Interior
Interior Features Eat-in Kitchen, Walk-In Closet(s)
Heating Forced Air, Humidity Control
Cooling Wall/Window Unit(s), Ceiling Fan(s)
Fireplaces Type Two or More
Appliance Dishwasher, Refrigerator, Washer, Dryer
Exterior
Exterior Feature Balcony
Parking Features Off Street
Garage Spaces 8.0
Fence Partial
Utilities Available Natural Gas Available, Electricity Available, Separate Meter Electricity, Separate Meter Gas
View Y/N Yes
View Mountain(s), City
Roof Type Other
Porch Patio, Deck
Garage Yes
Building
Lot Description Outbuildings
Sewer Public Sewer
Water Public
Level or Stories Two
Structure Type Brick,Wood Siding,Concrete
New Construction false
Schools
Elementary Schools Howbert
Middle Schools Holmes
High Schools Colorado Springs 11
School District Colorado Springs 11
Others
Acceptable Financing Cash, Conventional, FHA, VA, Assumable
Listing Terms Cash, Conventional, FHA, VA, Assumable
Special Listing Condition Private Owner

Nearby Locations
"My job is to find and attract mastery-based agents to the office, protect the culture, and make sure everyone is happy! "