

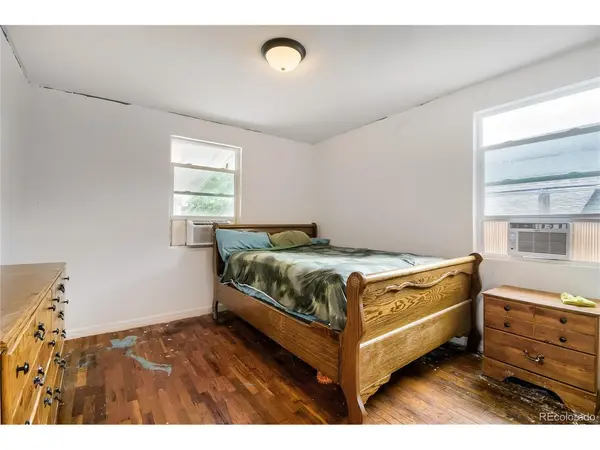

4 Beds
1 Bath
1,728 SqFt
4 Beds
1 Bath
1,728 SqFt
Key Details
Property Type Single Family Home
Sub Type Single Family Residence
Listing Status Active
Purchase Type For Sale
Square Footage 1,728 sqft
Subdivision Platte Farm
MLS Listing ID IRE2281335
Style Fixer-Upper
Bedrooms 4
Full Baths 1
HOA Y/N No
Year Built 1948
Annual Tax Amount $2,354
Tax Year 2025
Lot Size 4,791 Sqft
Acres 0.11
Property Sub-Type Single Family Residence
Source ires
Property Description
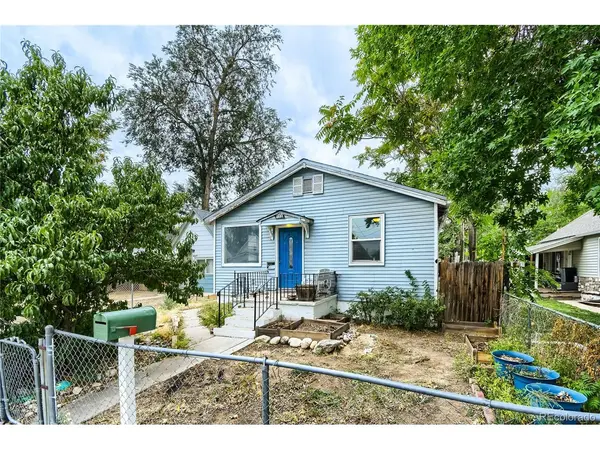
Imagine starting your mornings with an easy commute to Downtown Denver, spending weekends exploring nearby RiNo's restaurants, breweries, art districts, and entertainment, then returning home to a property that offers room to grow and make your own. Whether you're a first-time buyer looking to build equity, a multigenerational household needing extra space, or a buyer seeking a home that can evolve with your lifestyle, this property delivers possibilities that are increasingly difficult to find at this price point.
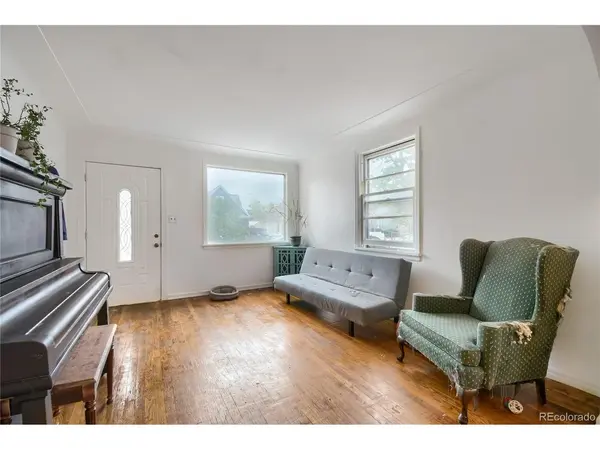
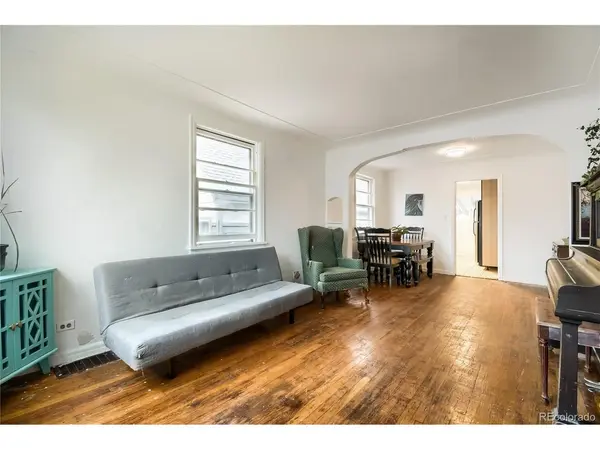
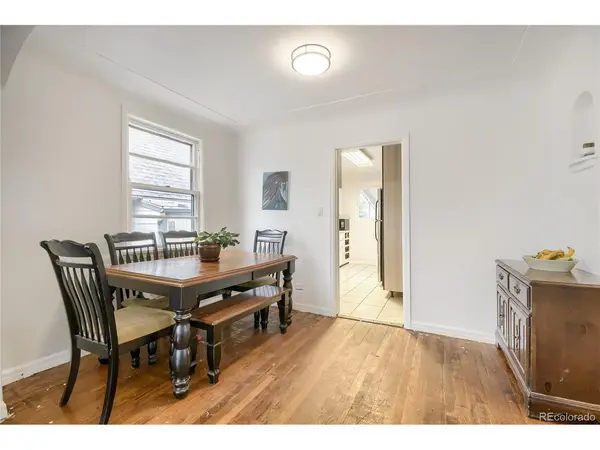
Inside, you'll find comfortable living spaces, four bedrooms, and an unfinished basement ready to support your goals. Mechanical systems updated. Create a home gym, media room, workshop, office, hobby space, or additional living area over time. Outside, the yard provides room for pets, gardening, entertaining, and enjoying Colorado's sunshine.
What truly sets this property apart is its combination of affordability, location, and long-term upside. As North Denver continues to grow and attract investment, homeowners are discovering the value of being minutes from Downtown, major employment centers, public transportation, and some of the city's most exciting redevelopment projects.
If you've been searching for a home that offers both immediate livability and the chance to build future value, 4651 Sherman Street is an opportunity worth exploring. Come see the potential, envision your future, and make this Denver address your own.
Location
State CO
County Denver
Community Platte Farm
Area Metro Denver
Zoning E-SU-B
Direction From I-70: Exit Pecos St. At the roundabout, take the exit for 48th Ave. Turn right on Sherman St. Property will be on the right. From I-25: Exit 47th Ave and head east. Turn right on Sherman St. Property will be on the right.
Rooms
Basement Partial, Unfinished
Interior
Heating Forced Air
Appliance Dishwasher, Refrigerator, Washer, Dryer, Disposal, Fire Alarm
Exterior
Parking Features Detached
Garage Spaces 2.0
Utilities Available Natural Gas Available, Electricity Available
View Y/N No
Roof Type Composition
Porch Patio
Garage Yes
Building
Lot Description Level, Paved
Sewer Public Sewer
Water Public
Architectural Style Fixer-Upper
Level or Stories Two
Structure Type Vinyl Siding
New Construction false
Schools
Elementary Schools Garden Place
Middle Schools Whittier E-8
High Schools Denver District 1
School District Denver District 1
Others
Acceptable Financing Cash, Conventional, FHA
Listing Terms Cash, Conventional, FHA
Special Listing Condition Private Owner

Nearby Locations
"My job is to find and attract mastery-based agents to the office, protect the culture, and make sure everyone is happy! "