




6 Beds
5 Baths
4,751 SqFt
6 Beds
5 Baths
4,751 SqFt
Key Details
Property Type Single Family Home
Sub Type Single Family Residence
Listing Status Coming Soon
Purchase Type For Sale
Square Footage 4,751 sqft
Subdivision Candelas
MLS Listing ID IRE2588264
Style Chalet
Bedrooms 6
Full Baths 2
Three Quarter Bath 3
HOA Y/N No
Year Built 2017
Annual Tax Amount $11,620
Tax Year 2025
Lot Size 6,969 Sqft
Acres 0.16
Property Sub-Type Single Family Residence
Source ires
Property Description
Inside, the main level sets the tone. The remodeled kitchen features luxury finishes, a large statement island, and a clean, contemporary design that connects naturally to the dining and living spaces. A dramatic floor-to-ceiling fireplace anchors the living room, while custom details, coordinated lighting, and thoughtful finishes throughout give the home a cohesive feel rarely found in Candelas.
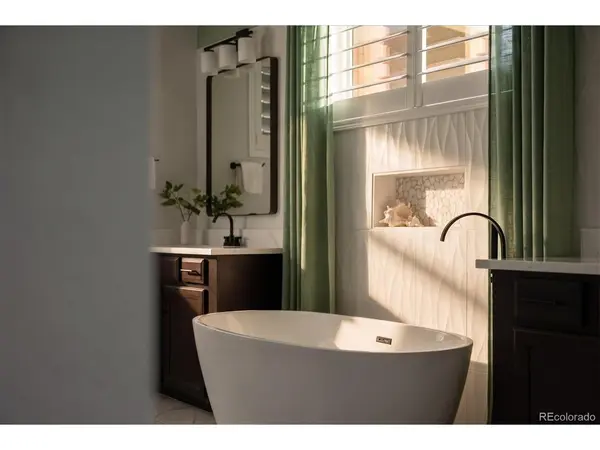
Upstairs, the primary suite creates a true retreat. The fully remodeled 5-piece bath features heated floors, dual vanities, a freestanding soaking tub, and finishes that feel more like a luxury resort than a typical primary bath. With 6 bedrooms, there is plenty of flexibility for guests, home offices, hobbies, or whatever your day-to-day life requires.
The finished basement adds another place to gather for family movie nights or gives guests a private space of their own, complete with a living room, wet bar, bedroom, and bath. Outside, the entertaining continues with a front courtyard ideal for evening drinks or conversation around the fire with friends and neighbors. The low-maintenance yard keeps weekends focused on enjoying the trails, pool, and everything Colorado has to offer.
Candelas residents enjoy the TownView and ParkView Swim & Fitness Clubs, 6 parks, playgrounds, a community garden, neighborhood events, and approximately 13.5 miles of walking and biking trails. Nearby shopping and dining add everyday convenience, while Standley Lake, Golden, Boulder, Olde Town Arvada, and the foothills are all within easy reach.
Thoughtful design, extensive updates, flexible living space, and a low-maintenance lifestyle come together in a home made for enjoying both the people you love and everything waiting outside your door.
Location
State CO
County Jefferson
Community Candelas
Area Metro Denver
Direction From Candelas Parkway, head north on Salvia Street for 387 feet, turn left onto W 94th Ave for ~.3 miles, turn right onto Umber Way for 285 feet, turn left onto W 94th Drive and the home will be on your right after 285 feet. Use your GPS and make sure you enter \"W 94th DRIVE\".
Rooms
Basement Full, Partially Finished, Built-In Radon, Sump Pump
Interior
Interior Features Open Floorplan, Pantry, Walk-In Closet(s), Wet Bar, Kitchen Island
Heating Forced Air
Cooling Central Air, Ceiling Fan(s)
Fireplaces Type Gas, Great Room, One
Appliance Dishwasher, Refrigerator, Washer, Dryer, Microwave, Disposal, Fire Alarm
Exterior
Exterior Feature Sprinkler System
Parking Features Attached
Garage Spaces 3.0
Fence Fenced
Utilities Available Electricity Available, Cable Available
View Y/N No
Roof Type Composition
Porch Patio
Garage Yes
Building
Lot Description Level, House Faces South, Paved
Sewer Public Sewer
Water City
Architectural Style Chalet
Level or Stories Two
Structure Type Frame
New Construction false
Schools
Elementary Schools Three Creeks
Middle Schools Three Creeks
High Schools Jefferson Dist R-1
School District Jefferson Dist R-1
Others
Acceptable Financing Cash, Conventional, FHA, VA, 1031 Exchange
Listing Terms Cash, Conventional, FHA, VA, 1031 Exchange
Special Listing Condition Private Owner

Nearby Locations
"My job is to find and attract mastery-based agents to the office, protect the culture, and make sure everyone is happy! "