

12729 County Road 134, Kiowa, CO 80117
REQUEST A TOUR If you would like to see this home without being there in person, select the "Virtual Tour" option and your agent will contact you to discuss available opportunities.
In-PersonVirtual Tour
$ 1,390,000
Est. payment | /mo

4 Beds

4 Baths

3,816 SqFt


Save
$ 1,390,000
Est. payment | /mo
Save

4 Beds

4 Baths

3,816 SqFt

Key Details

Property Type Single Family Home

Sub Type Farm

Listing Status Active

Purchase Type For Sale

Square Footage 3,816 sqft

Subdivision Sunrise (Yellow Pine)

MLS Listing ID IRE4688588

Style In-Law Area,Chalet

Bedrooms 4

Full Baths 1

Half Baths 1

Three Quarter Bath 2

HOA Y/N No

Year Built 1996

Annual Tax Amount $2,528

Tax Year 2025

Lot Size 60.000 Acres

Acres 60.0

Property Sub-Type Farm

Source ires

Property Description

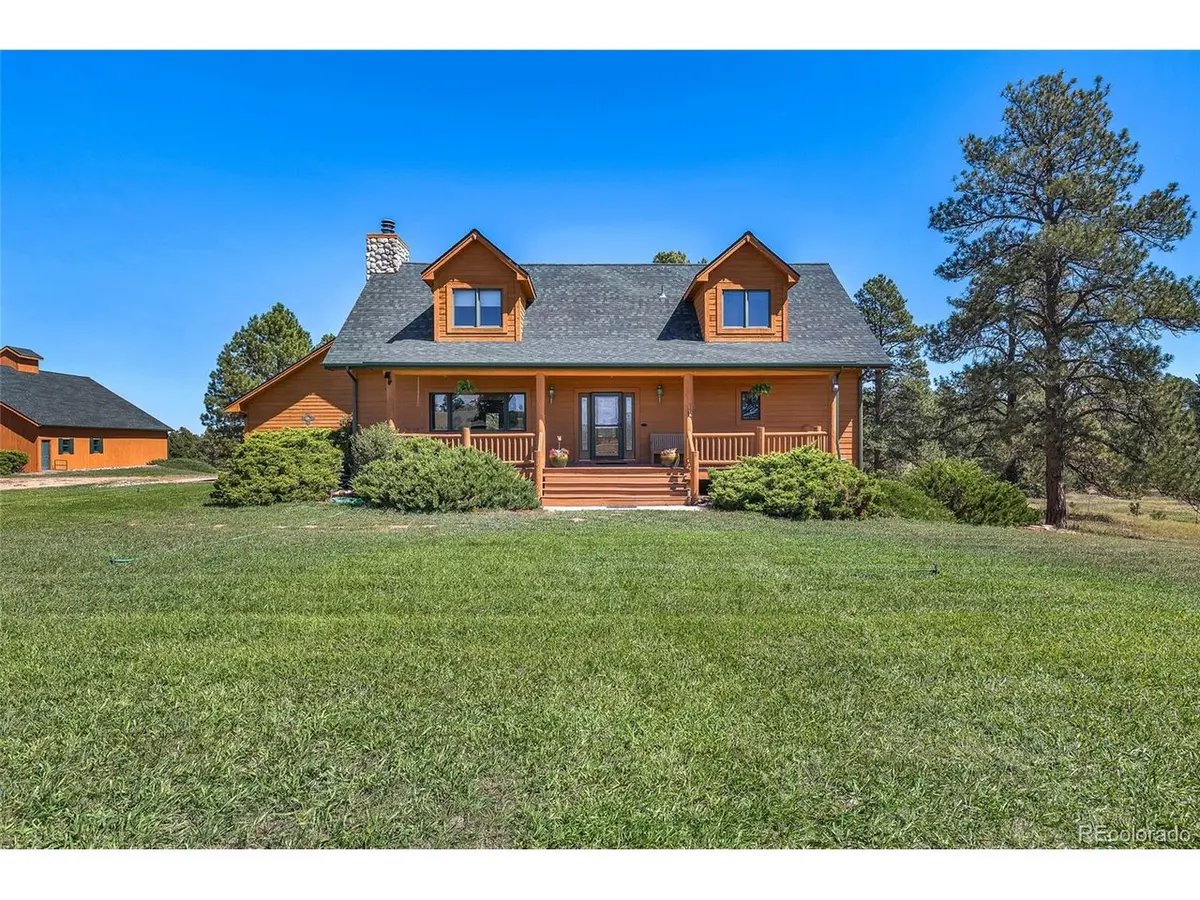
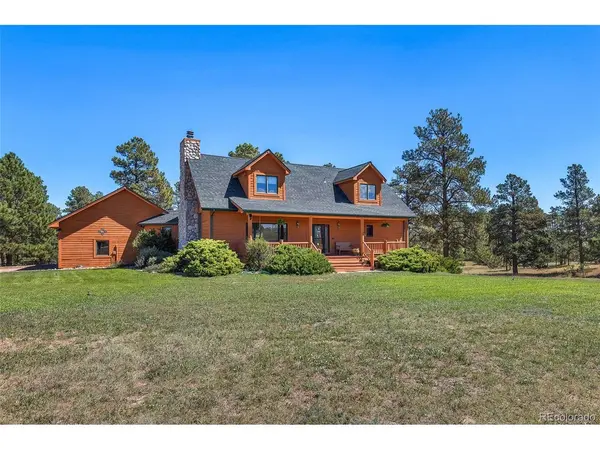
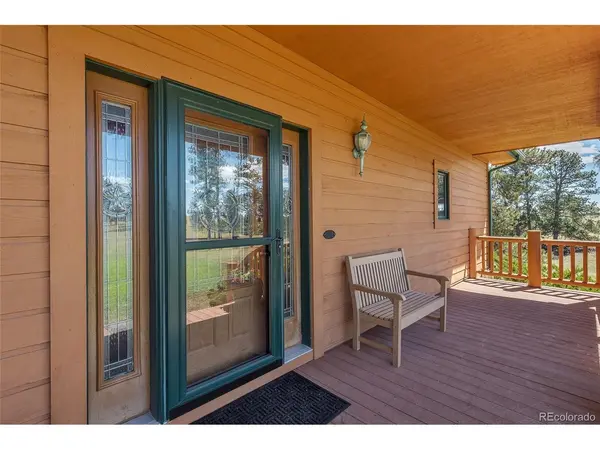
AN AMAZING 60 ACRE HOMESTEAD. APPROXIMATELY 40 ACRES OF PASTURE AND 20 ACRES OF MATURE PINE TREES. A RUSTIC LODGE STYLE HOME WITH AN ATTRACTIVE MATCHING BARN, SET AGAINST THE 100 YEAR OLD PINE TREES. LOCATED ON THE EAST END OF THE SMALL FRIENDLY TOWN OF KIOWA COLORADO. A COWBOY RANCH WHERE THE DEER AND ANTELOPE PLAY. THERE IS A SEASONAL POND THAT MOST YEARS HOLDS ENOUGH WATER FOR YOUR LIVESTOCK AND THE ABUNDANT WILDLIFE. IT IS FENCED AND CROSS FENCED. THE HOME HAS LOG AND STONE ACCENTS AND A TONGUE AND GROVE WOOD CEILING. THE FLOOR PLAN IS PERFECT FOR THOSE WHO WANT EVERYTHING THEY NEED ON ONE FLOOR. A SPACIOUS GREAT ROOM WITH A GAS FIREPLACE, A WIDE OPEN KITCHEN WITH KNOTTY PINE CABINETS, GRANITE COUNTERTOPS, A COUNTRY KITCHEN SINK AND BREAKFAST BAR. THE PRIMARY BEEROOM WITH A 5 PIECE BATH A LARGE WALKIN CLOSET LOCATED ON ONE SIDE OF THIS LEVEL. ON THE OTHER A MUD RM/LAUNDRY. THERE IS ALSO A CONVIENIENT POWDER ROOM ALL ON THIS MAIN LEVEL. THE UPPER LEVEL IS A LOFT WTH A OFFICE AREA AND A LARGE 2ND BEDRM WITH AN EN-SUITE 3/4 BATH AND A WALK IN CLOSET. THE FULLY FINISHED WALK-OUT BASEMENT HAS A OPEN GAME ROOM WITH FIREPLACE AND WET BAR ANOTHER 3/4 BATH AND TWO ADDITIONAL BEDROOMS. A COVERED FRONT PORCH FOR YOUR MORNING COFFE AND A LARGE BACK DECK FOR THE EVENING BBQS. ALMOST FORGOT THE OVERSIZED 3 CAR GARAGE THAT IS DEEP ENOUGH FOR THE FULL SIZE PICKUP TRUCK. YOU MUST SEE THIS HOME BEFORE I BUY IT MYSELF!

Location

State CO

County Elbert

Community Sunrise (Yellow Pine)

Area Metro Denver

Zoning A

Rooms

Basement Full, Partially Finished, Walk-Out Access

Interior

Interior Features Eat-in Kitchen, Cathedral Ceiling(s), Open Floorplan, Walk-In Closet(s), Wet Bar

Heating Hot Water, Baseboard

Cooling Wall/Window Unit(s), Ceiling Fan(s)

Fireplaces Type Two or More, Gas, Gas Log, Family Room, Great Room, Basement

Appliance Down Draft, Self Cleaning Oven, Dishwasher, Refrigerator, Bar Fridge, Washer, Dryer, Microwave, Disposal, Fire Alarm

Exterior

Exterior Feature Oversized Garage

Parking Features Attached

Garage Spaces 3.0

Fence Fenced, Other

Utilities Available Electricity Available, Propane

View Y/N Yes

View Plains View

Roof Type Composition

Porch Patio, Deck

Garage Yes

Building

Lot Description Wooded, Deciduous Trees, Meadow, Outbuildings, House Faces South, Gutters

Sewer Septic Tank

Water Well

Architectural Style In-Law Area, Chalet

Level or Stories Two

Structure Type Frame,Log,Wood Siding,Concrete

New Construction false

Schools

Elementary Schools Kiowa

Middle Schools Kiowa

High Schools Kiowa C-2

School District Kiowa C-2

Others

Acceptable Financing Cash, Conventional, FHA, VA, Seller Financing, 1031 Exchange

Horse Property Horse(s) Allowed, Pasture

Listing Terms Cash, Conventional, FHA, VA, Seller Financing, 1031 Exchange

Special Listing Condition Private Owner

Information and Real Estate Services (IRES)
Listed by Jeremiah Turco

Nearby Locations

Tucker Scoma

"My job is to find and attract mastery-based agents to the office, protect the culture, and make sure everyone is happy! "

GET MORE INFORMATION

Name
Phone*
Message

Go tour this home

12729 County Road 134