


4 Beds
3 Baths
3,103 SqFt
4 Beds
3 Baths
3,103 SqFt
Key Details
Property Type Single Family Home
Sub Type Single Family Residence
Listing Status Active
Purchase Type For Sale
Square Footage 3,103 sqft
Subdivision Hilltop
MLS Listing ID IRE1892191
Bedrooms 4
Full Baths 1
Three Quarter Bath 2
HOA Y/N No
Year Built 1953
Annual Tax Amount $7,858
Tax Year 2025
Lot Size 8,276 Sqft
Acres 0.19
Property Sub-Type Single Family Residence
Source ires
Property Description
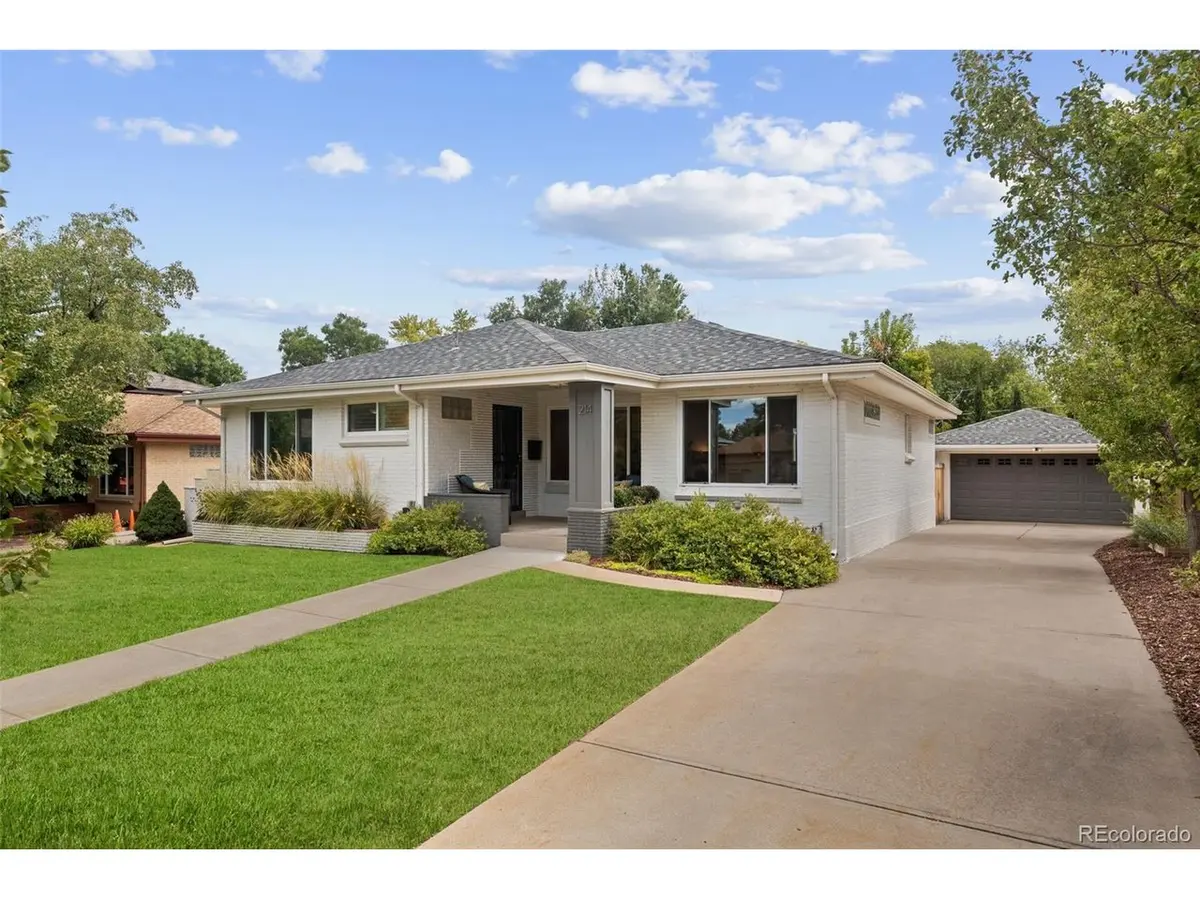
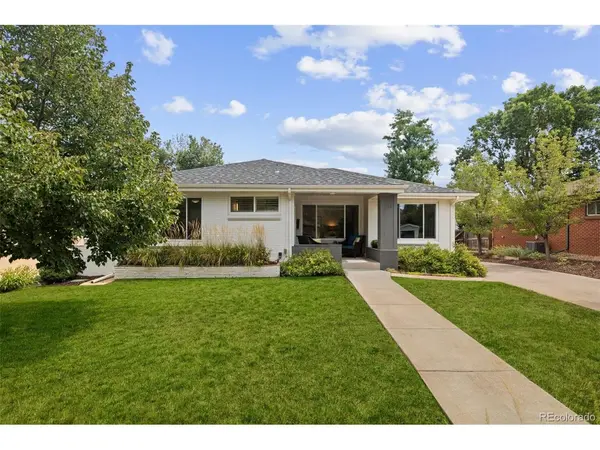
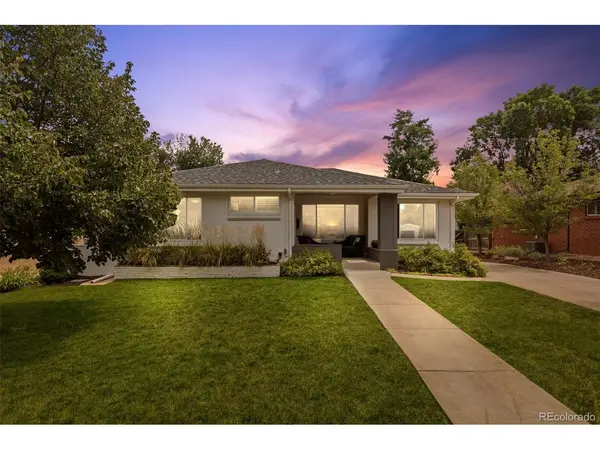
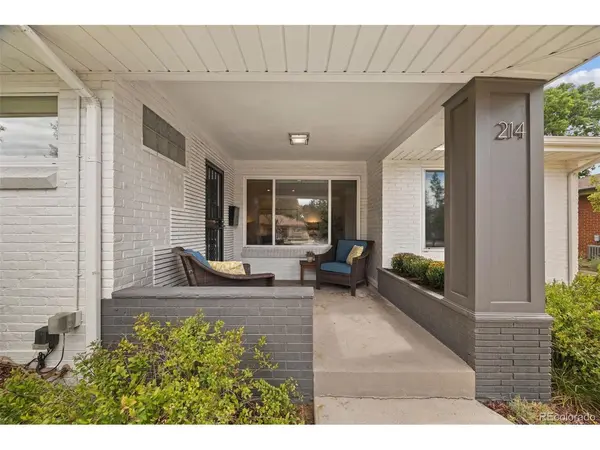
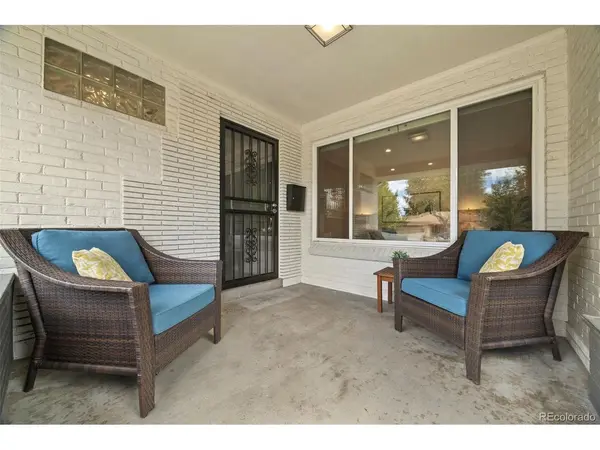
With 4 bedrooms and 3 bathrooms, there is plenty of space for comfortable everyday living, guests, a home office, or whatever your lifestyle demands. Step outside and discover an expansive, secluded backyard surrounded by greenery, a peaceful oasis that feels remarkably like country living while being close to everything Downtown Denver has to offer. The large backyard patio is perfect for outdoor dining, entertaining, or relaxing, while the welcoming front sitting porch provides another wonderful spot to enjoy a quiet morning or evening. The yard is also pre-wired for outdoor up-lighting, making it easy to enhance the landscaping and create a beautiful evening ambiance. The location is exceptional. Carson Elementary is just one block away, and Robinson Park, with playground and one of Denver's best sledding hills, is only two blocks from your front door. Restaurants, a market and parks are all within walking distance, making it easy to enjoy the best of Hilltop. Rounding out the home are a private driveway, oversized 2-car garage and an included washer and dryer, adding everyday convenience, storage and functionality to a wonderful home.
A rare combination of a large lot, peaceful surroundings, walkable amenities, and an unbeatable Hilltop location. City living with a country feel, just minutes from Downtown Denver. Welcome home!
Location
State CO
County Denver
Community Hilltop
Area Metro Denver
Zoning E-SU-DX
Direction From Holly Street, go West on 2nd Ave to Hudson St
Rooms
Family Room 1
Basement Full, Partially Finished
Interior
Interior Features Eat-in Kitchen, Pantry, Walk-In Closet(s)
Heating Forced Air
Cooling Central Air
Fireplaces Type Gas, Gas Log, Family Room, One
Appliance Dishwasher, Refrigerator, Washer, Dryer, Microwave, Fire Alarm
Exterior
Exterior Feature Sprinkler System
Parking Features Detached
Garage Spaces 2.0
Fence Fenced, Dog Run/Kennel
Utilities Available Natural Gas Available, Electricity Available, Cable Available
View Y/N No
Roof Type Composition
Porch Patio
Garage Yes
Building
Lot Description Level, House Faces West, Paved, Gutters
Sewer Public Sewer
Water City
Level or Stories One
Structure Type Frame,Brick,Other
New Construction false
Schools
Elementary Schools Carson
Middle Schools Hill
High Schools Denver District 1
School District Denver District 1
Others
Acceptable Financing Cash, Conventional, VA
Listing Terms Cash, Conventional, VA
Special Listing Condition Other Owner

Nearby Locations
"My job is to find and attract mastery-based agents to the office, protect the culture, and make sure everyone is happy! "