
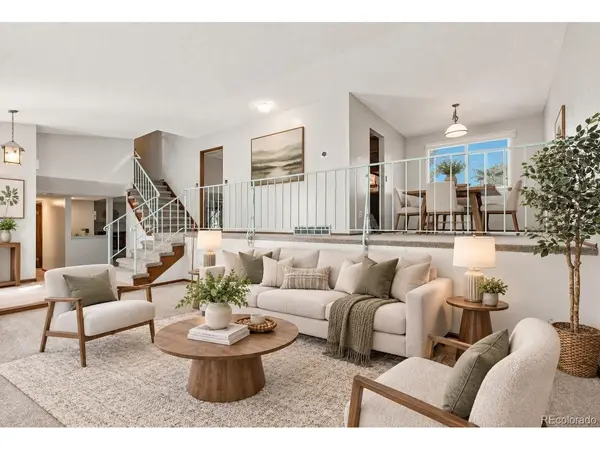

7724 Parfet, Arvada, CO 80005
REQUEST A TOUR If you would like to see this home without being there in person, select the "Virtual Tour" option and your agent will contact you to discuss available opportunities.
In-PersonVirtual Tour
$ 685,000
Est. payment | /mo

5 Beds

3 Baths

2,765 SqFt


Save
$ 685,000
Est. payment | /mo
Save

5 Beds

3 Baths

2,765 SqFt

Key Details

Property Type Single Family Home

Sub Type Single Family Residence

Listing Status Coming Soon

Purchase Type For Sale

Square Footage 2,765 sqft

Subdivision Oak Park

MLS Listing ID IRE3155177

Bedrooms 5

Full Baths 1

Three Quarter Bath 1

HOA Y/N No

Year Built 1976

Annual Tax Amount $4,542

Tax Year 2025

Lot Size 10,018 Sqft

Acres 0.23

Property Sub-Type Single Family Residence

Source ires

Property Description

The jewel in the neighborhood! A smartly updated 5-bedroom, 2.5 Bathroom home provides spacious, light-filled spaces. West-facing entry with an oversized 2-car attached garage, allowing for additional off-street parking. The home features luxury vinyl flooring, carpet, and tile throughout. The main floor powder room is on one side, with a formal living room space and family room areas with a wood fireplace and wet bar supporting a Bamboo Sink. This space allows access to the lower-level patio outside. Journey upstairs to the balcony overlooking the front living room, making your way to the formal dining area. In the adjacent kitchen, you will find stainless steel appliances with Quartzite countertops and upgraded lighting. The breakfast nook opens to the upper deck outside overlooking the backyard adjacent to Sierra Elementary School. On the upper floor, 3 full bedrooms sharing a double-sink Granite counter tops, full bath, alongside the Primary Suite with a walk-in closet. Enjoy the rainfall showerheads in both showers. The enclosed upper patio access is in one of the bedrooms. The basement has a bedroom and a common area virtually staged as an office. Eco-friendly tankless water heater, two HVAC systems for efficient cooling and heating, and programmable Nest thermostats for both.

Location

State CO

County Jefferson

Community Oak Park

Area Metro Denver

Zoning Residental

Rooms

Family Room 1

Basement Partially Finished, Slab

Interior

Interior Features Eat-in Kitchen, Wet Bar

Heating Forced Air

Cooling Wall/Window Unit(s), Ceiling Fan(s)

Fireplaces Type Family Room, One

Appliance Refrigerator, Washer, Microwave, Fire Alarm

Exterior

Parking Features Attached

Garage Spaces 2.0

Fence Fenced

Utilities Available Electricity Available, Cable Available

View Y/N No

Roof Type Fiberglass

Porch Patio, Deck

Garage Yes

Building

Lot Description House Faces West, Paved

Sewer Public Sewer

Water City

Level or Stories Bi-Level

Structure Type Frame,Vinyl Siding,Wood Siding

New Construction false

Schools

Elementary Schools Sierra

Middle Schools Oberon

High Schools Jefferson Dist R-1

School District Jefferson Dist R-1

Others

Acceptable Financing Cash, Conventional, FHA, Assumable

Listing Terms Cash, Conventional, FHA, Assumable

Special Listing Condition Private Owner

Information and Real Estate Services (IRES)
Listed by Carla Knight

Nearby Locations

Tucker Scoma

"My job is to find and attract mastery-based agents to the office, protect the culture, and make sure everyone is happy! "

GET MORE INFORMATION

Name
Phone*
Message

Go tour this home

7724 Parfet