



4 Beds
4 Baths
3,266 SqFt
4 Beds
4 Baths
3,266 SqFt
Key Details
Property Type Single Family Home
Sub Type Single Family Residence
Listing Status Active
Purchase Type For Sale
Square Footage 3,266 sqft
Subdivision Arapahoe Park Estates
MLS Listing ID IRE1983275
Style Chalet
Bedrooms 4
Full Baths 3
Half Baths 1
HOA Y/N No
Year Built 2009
Annual Tax Amount $7,730
Tax Year 2025
Lot Size 1.120 Acres
Acres 1.12
Property Sub-Type Single Family Residence
Source ires
Property Description
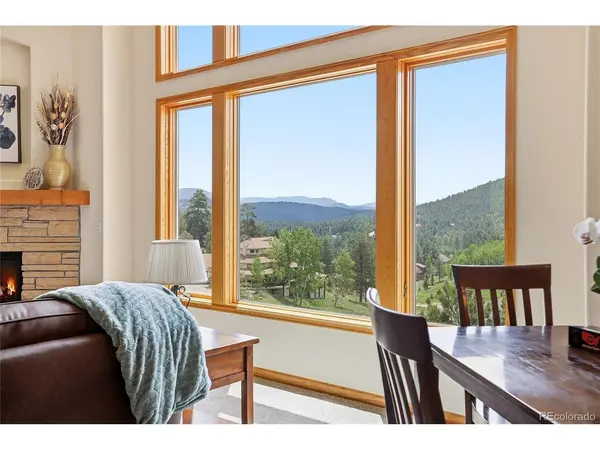
Every once in a while, a house comes along that makes you wonder if someone went a little overboard creating the perfect Colorado home. Welcome to 31735 Kiva Lane! Custom-built and utterly turnkey, this 4-bedroom, 4-bathroom Evergreen beauty feels like the best of Colorado wrapped up in one impossibly lovely package. Soaring ceilings, gleaming wood floors, gorgeous natural light, and stunning views of Riley Peak out of picture windows set the stage, while the sunsets? Absolute show-offs. The thoughtfully designed floor plan is made for both everyday living and entertaining, with beautiful spaces that flow effortlessly together. The primary suite is your personal retreat, complete with a spa-like bath that may make leaving the house feel slightly unnecessary. Outside, enjoy peaceful surroundings, plenty of extra parking, and a three-car garage ready for cars, toys, gear-and whatever else Colorado life throws your way. Quiet yet convenient, polished yet welcoming, and so turnkey you can practically unpack your toothbrush and start enjoying the good life.
So yes, we're calling it the most precious house we ever did see.
Come take a look. We have a feeling you'll agree.
Location
State CO
County Jefferson
Community Arapahoe Park Estates
Area Suburban Mountains
Zoning A-1
Direction The easiest way is to take Buffalo Park and follow that baby all the way to Snowshoe, turn left and then take that to Araphoe and take another left. Then swing another left to Kiva and Voila, you just pulled into your client's new driveway!
Rooms
Basement Full, Partially Finished, Slab, Walk-Out Access
Interior
Interior Features Eat-in Kitchen, Open Floorplan, Pantry, Walk-In Closet(s), Kitchen Island
Heating Forced Air
Cooling Ceiling Fan(s)
Fireplaces Type Gas, Great Room, One
Appliance Dishwasher, Refrigerator, Washer, Dryer, Microwave, Disposal, Fire Alarm
Exterior
Parking Features Attached
Garage Spaces 3.0
Utilities Available Electricity Available
View Y/N Yes
View Mountain(s), Hills
Roof Type Fiberglass
Porch Patio
Garage Yes
Building
Lot Description Level, House Faces South
Sewer Septic Tank
Water Well
Architectural Style Chalet
Level or Stories Two
Structure Type Frame,Wood Siding
New Construction false
Schools
Elementary Schools Wilmot
Middle Schools Evergreen
High Schools Jefferson Dist R-1
School District Jefferson Dist R-1
Others
Acceptable Financing Cash, Conventional, 1031 Exchange
Listing Terms Cash, Conventional, 1031 Exchange
Special Listing Condition Private Owner
Virtual Tour https://www.zillow.com/view-imx/a79c047b-e3c5-4f2e-9706-2abd635c5222?setAttribution=mls&wl=true&initialViewType=pano

Nearby Locations
"My job is to find and attract mastery-based agents to the office, protect the culture, and make sure everyone is happy! "