





4 Beds
4 Baths
4,893 SqFt
4 Beds
4 Baths
4,893 SqFt
Key Details
Property Type Single Family Home
Sub Type Single Family Residence
Listing Status Active
Purchase Type For Sale
Square Footage 4,893 sqft
Subdivision The Aurora Highlands
MLS Listing ID IRE5548425
Style Chalet
Bedrooms 4
Full Baths 2
Half Baths 1
Three Quarter Bath 1
HOA Fees $100/mo
HOA Y/N Yes
Year Built 2023
Annual Tax Amount $9,724
Tax Year 2025
Lot Size 6,969 Sqft
Acres 0.16
Property Sub-Type Single Family Residence
Source ires
Property Description
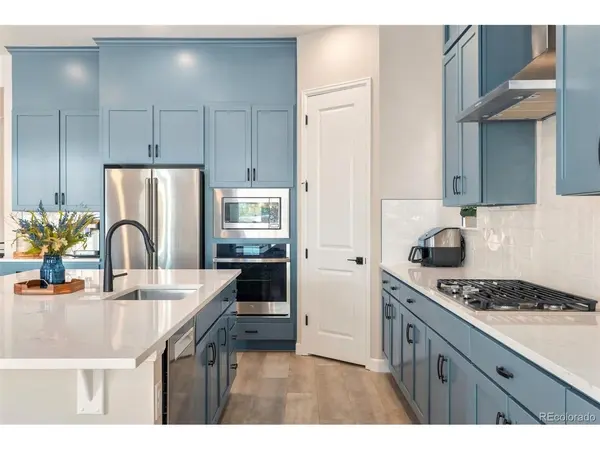
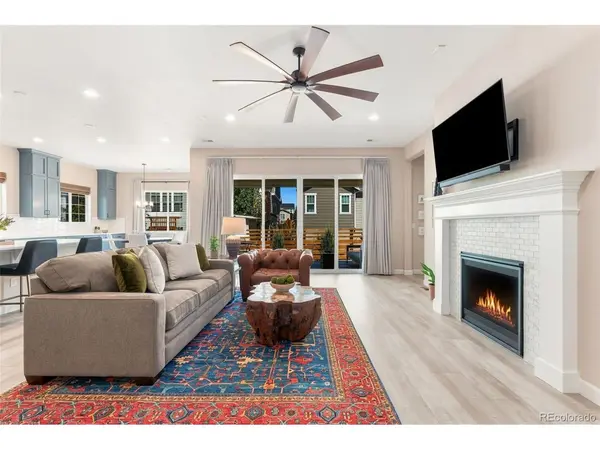
Everyday life happens on one level. The open main floor pairs an extended-cabinetry kitchen (quartz island seating, gas cooktop, chimney hood, Bosch dishwasher, GE Cafe refrigerator, walk-in pantry with upgraded shelving) with a great room anchored by a gas fireplace. The primary suite is on the main level with two walk-in closets, a soaking tub, frameless glass shower and motorized blackout shades. Two more main-floor bedrooms, a private office behind glass French doors, a mudroom landing zone and a full laundry complete the level. Solid core doors, custom window coverings, designer paint and ceiling fans throughout.
The garden-level basement adds a second full kitchen with island seating, a rec room wired for 7.1 home theatre, two bedrooms, a full bath, a flex room that works as a gym or studio, and generous unfinished storage.
Out back, a motorized full screen drops across the covered patio for privacy from neighboring homes and shelter from wind and weather, extending the patio into a three or four season room. Below it, a paver patio with integrated step lighting, a gas fire pit, drought-resistant turf and xeriscape behind privacy fencing. No sod to water, nothing waiting on you when you get home.
Recent and notable: new hail-resistant roof, whole-house humidifier, newer Bosch dishwasher and GE Cafe refrigerator.
Minutes to E-470, DIA and the Gaylord Rockies, with a new King Soopers on 56th, AdventHealth ER and primary care opening in the neighborhood, and Aldi and Target arriving on Tower Road. A full-size Colorado home on a travel schedule, big skies included.
Location
State CO
County Adams
Community The Aurora Highlands
Area Metro Denver
Zoning Residential
Rooms
Basement Full, Partially Finished, Slab, Built-In Radon, Sump Pump
Interior
Interior Features Eat-in Kitchen, Open Floorplan, Pantry, Walk-In Closet(s), Kitchen Island
Heating Forced Air
Cooling Central Air
Fireplaces Type Gas, Great Room, One
Appliance Dishwasher, Microwave, Disposal, Fire Alarm
Exterior
Exterior Feature Sprinkler System
Parking Features Attached
Garage Spaces 3.0
Fence Fenced
Community Features Clubhouse, Hot Tub, Pool, Playground, Park, Trail(s)
Utilities Available Electricity Available
View Y/N No
Roof Type Composition,Fiberglass
Porch Patio
Garage Yes
Building
Lot Description Level, House Faces South, Paved
Sewer Public Sewer
Water City
Architectural Style Chalet
Level or Stories One
Structure Type Frame
New Construction false
Schools
Elementary Schools Aurora Highlands
Middle Schools Aurora Highlands
High Schools Adams-Arapahoe 28J
School District Adams-Arapahoe 28J
Others
HOA Fee Include Trash
Acceptable Financing Cash, Conventional, FHA, VA, 1031 Exchange
Listing Terms Cash, Conventional, FHA, VA, 1031 Exchange
Special Listing Condition Private Owner
Virtual Tour https://www.zillow.com/view-imx/be6bcb4c-4481-4cbb-8aab-2096e97f6fcb?setAttribution=mls&wl=true&initialViewType=pano

Nearby Locations
"My job is to find and attract mastery-based agents to the office, protect the culture, and make sure everyone is happy! "