

467 W 116th, Northglenn, CO 80234
REQUEST A TOUR If you would like to see this home without being there in person, select the "Virtual Tour" option and your agent will contact you to discuss available opportunities.
In-PersonVirtual Tour
$ 410,000
Est. payment | /mo

3 Beds

3 Baths

1,788 SqFt


Save
$ 410,000
Est. payment | /mo
Save

3 Beds

3 Baths

1,788 SqFt

Key Details

Property Type Single Family Home

Sub Type Single Family Residence

Listing Status Active

Purchase Type For Sale

Square Footage 1,788 sqft

Subdivision Huron Crossing

MLS Listing ID IRE5714585

Style Fixer-Upper

Bedrooms 3

Full Baths 2

Half Baths 1

HOA Y/N No

Year Built 1995

Annual Tax Amount $3,317

Tax Year 2025

Lot Size 6,098 Sqft

Acres 0.14

Property Sub-Type Single Family Residence

Source ires

Property Description

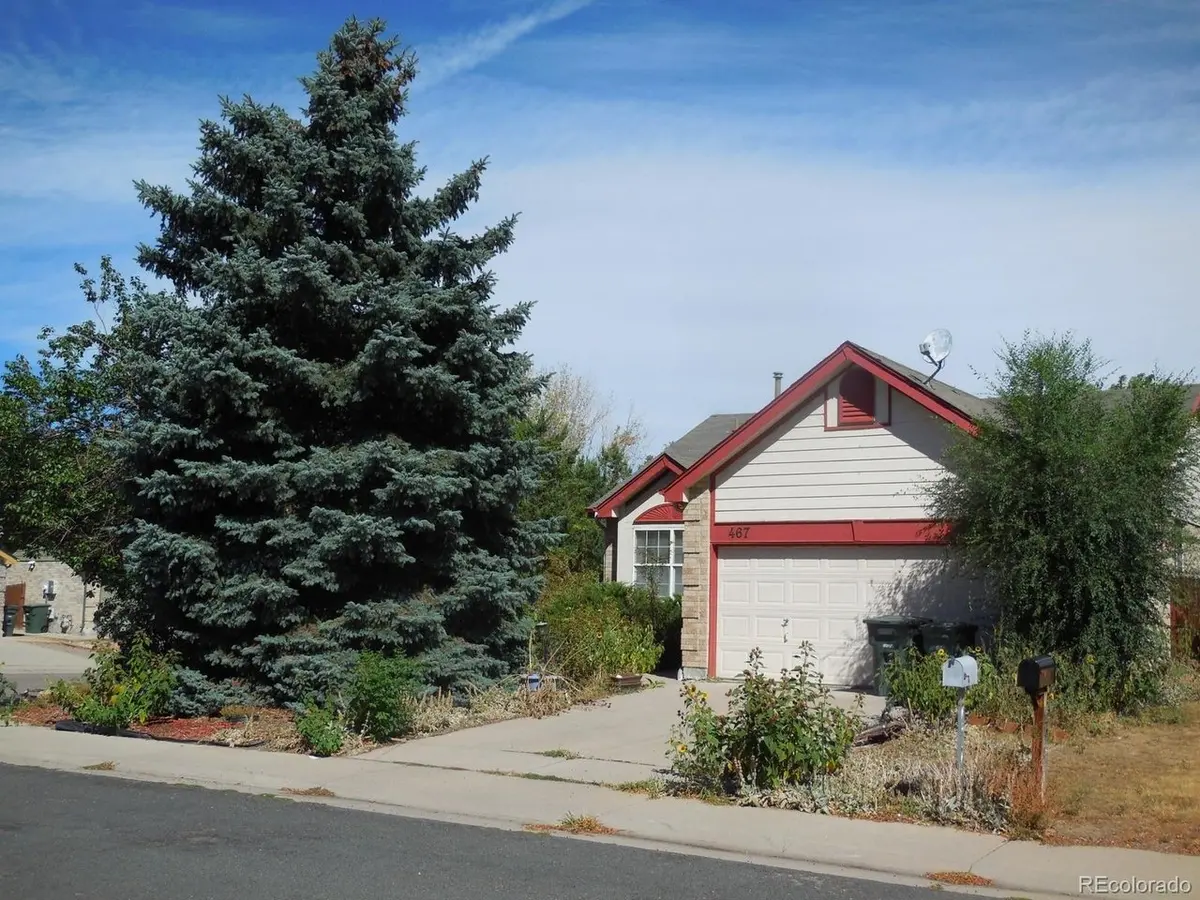
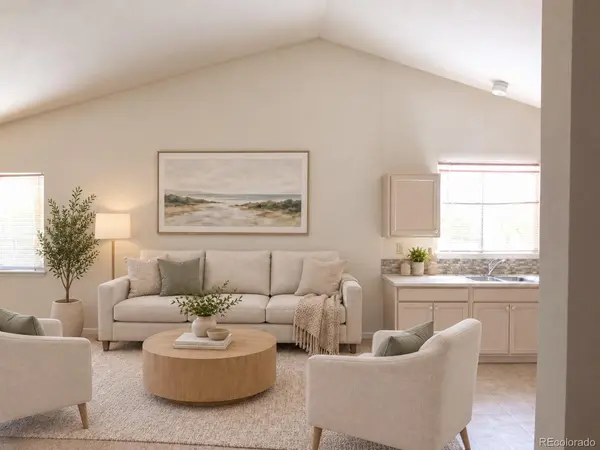
SOLD AS-IS. Discover the potential of this spacious 1995 ranch-style home, offering 3 bedrooms, 2.5 bathrooms, and approximately 1,788 finished square feet. The main level features 1,132 square feet, while the 100% finished 656-square-foot basement provides valuable additional living space for a recreation room, home office, guest area, or other flexible uses. An attached two-car garage adds everyday convenience and extra storage. Situated on a corner lot, the property is surrounded by tall trees and mature bushes that provide shade and privacy. Central air conditioning is installed but is not currently working. Conveniently located near RTD transit and Huron Crossing Park, with easy access to shopping, restaurants, multiple employers, and The Ranch Country Club. This home presents an excellent opportunity for buyers who want to make improvements and personalize a property to suit their needs. This property qualifies for a $5,000 Closing Cost Incentive offered by a preferred lender as well as 100% financing with NO Mortgage Insurance. Please contact the listing broker for more details. All interior pictures digitally enhanced and staged using AI.

Location

State CO

County Adams

Community Huron Crossing

Area Metro Denver

Zoning PD

Direction GPS

Rooms

Basement Full, Partially Finished, Structural Floor

Interior

Interior Features Cathedral Ceiling(s), Open Floorplan, Pantry

Heating Forced Air

Cooling Central Air, Ceiling Fan(s)

Fireplaces Type None

Appliance Dishwasher, Refrigerator, Washer, Dryer, Microwave

Exterior

Parking Features Attached

Garage Spaces 2.0

Fence Partial

Utilities Available Natural Gas Available, Electricity Available, Cable Available

View Y/N No

Roof Type Composition

Porch Patio

Garage Yes

Building

Lot Description Corner Lot, Wooded, House Faces South, Paved

Sewer Public Sewer

Water City

Architectural Style Fixer-Upper

Level or Stories One

Structure Type Frame,Brick

New Construction false

Schools

Elementary Schools North Mor

Middle Schools Silver Hills

High Schools Adams Co. Dist 12

School District Adams Co. Dist 12

Others

Acceptable Financing Cash, Conventional, FHA, VA

Listing Terms Cash, Conventional, FHA, VA

Special Listing Condition Private Owner

Information and Real Estate Services (IRES)
Listed by Klaus Matten

Nearby Locations

Tucker Scoma

"My job is to find and attract mastery-based agents to the office, protect the culture, and make sure everyone is happy! "

GET MORE INFORMATION

Name
Phone*
Message

Go tour this home

467 W 116th