
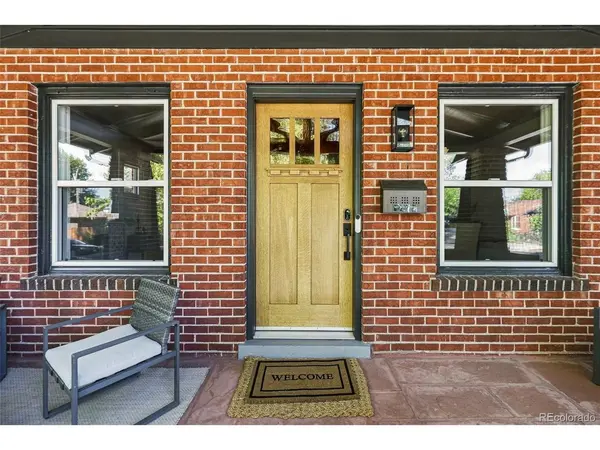

3277 Julian, Denver, CO 80211
REQUEST A TOUR If you would like to see this home without being there in person, select the "Virtual Tour" option and your agent will contact you to discuss available opportunities.
In-PersonVirtual Tour
$ 1,175,000
Est. payment | /mo

3 Beds

3 Baths

2,268 SqFt


Save
$ 1,175,000
Est. payment | /mo
Save

3 Beds

3 Baths

2,268 SqFt

Key Details

Property Type Single Family Home

Sub Type Single Family Residence

Listing Status Coming Soon

Purchase Type For Sale

Square Footage 2,268 sqft

Subdivision Highlands

MLS Listing ID IRE6334002

Style Cottage

Bedrooms 3

Full Baths 2

Half Baths 1

HOA Y/N No

Year Built 1922

Annual Tax Amount $5,150

Tax Year 2025

Lot Size 4,356 Sqft

Acres 0.1

Property Sub-Type Single Family Residence

Source ires

Property Description

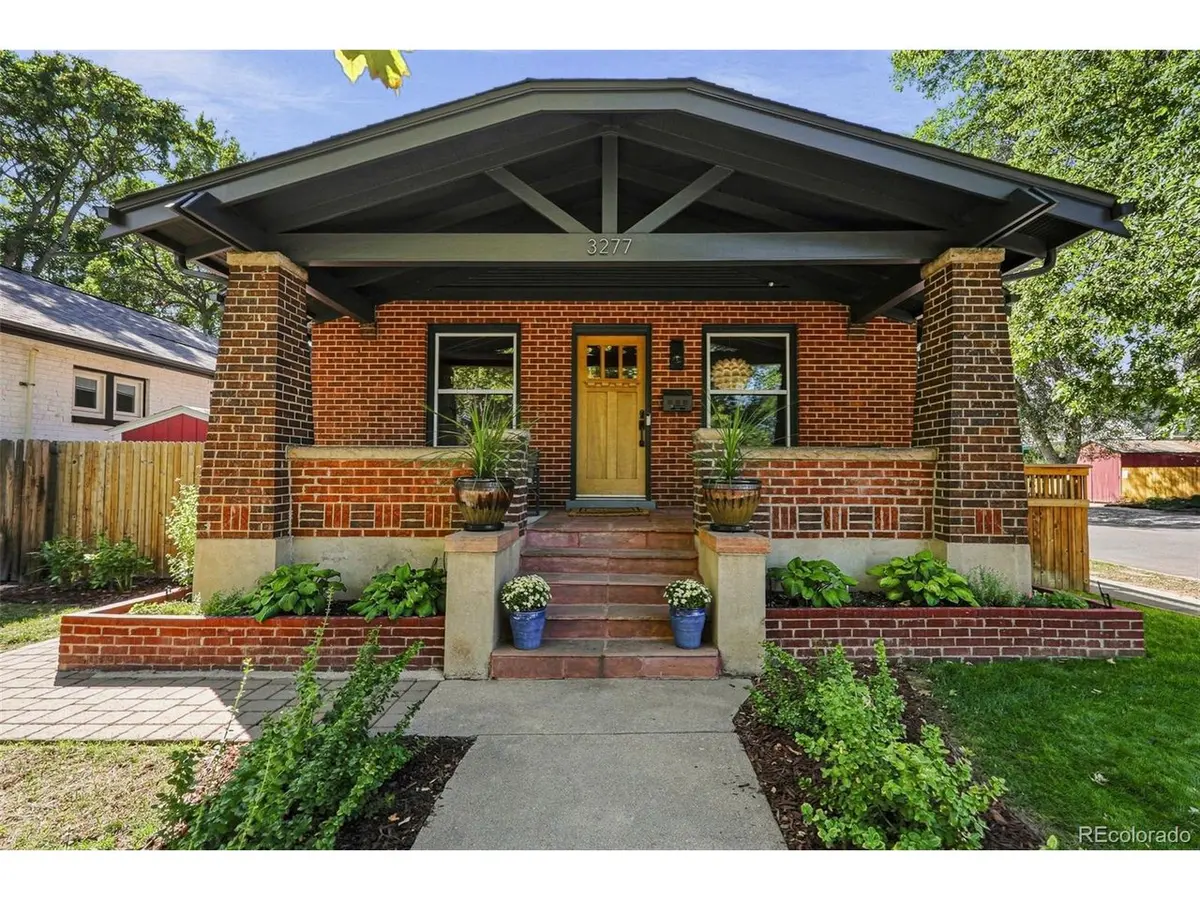
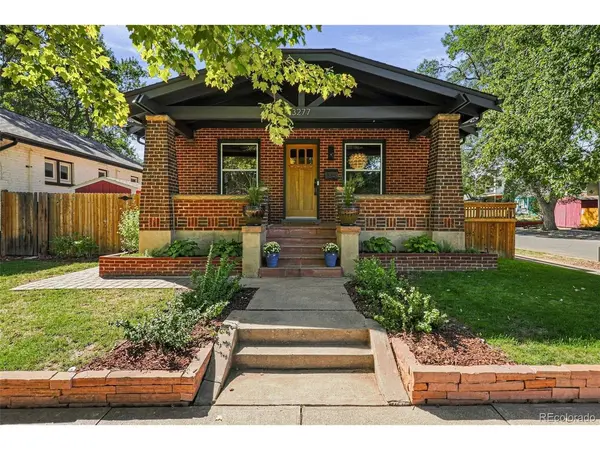
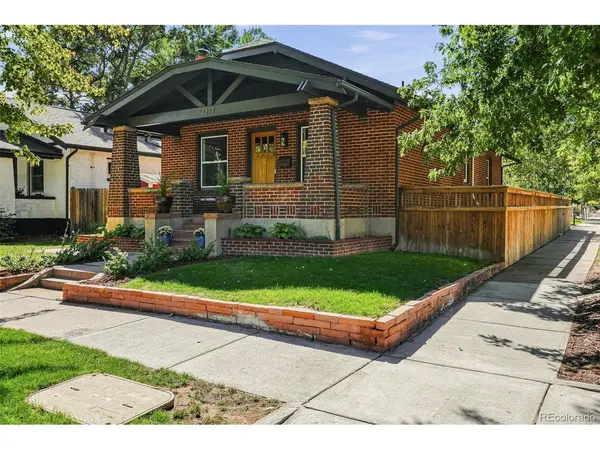
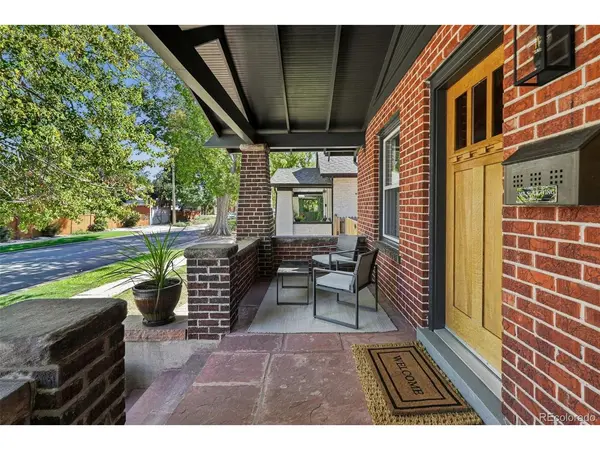
Coming Soon - Welcome to 3277 Julian St, a Stunning total transformation of a classic bungalow in the coveted Highlands neighborhood. With an ideal corner lot location just one block to Highland Square, this home has charming curb appeal with a classic covered front porch, manicured landscaping, pleasing color palate and beautiful original brick. Inside the home is a stylish masterpiece that has been totally opened up, remodeled and reconfigured to include a brand-new Main Floor Primary Suite.*Designer formal Dining room with New In-Laid accent wall flows into a totally opened up living area with all-new stylish fireplace surround and new mantel. Wide-Open Chef's kitchen with Granite countertops, Designer Stainless appliances, Subway backsplash, recessed lighting, shaker cabinets with pantry and abundant storage. Dream Main Floor primary is brand new - includes custom millwork with in-laid ceiling, luxurious all-new bath with stylish tile, large walk-in shower, custom vanity and huge walk-in closet with custom built-ins. Full finished basement has a stylish vibe and includes stained concrete floors, exposed brick and has recently been updated and reconfigured. Now includes a large family room with built-in bar area, two additional conforming bedrooms a full bathroom and large laundry room. Step outside to a private, low maintenance rear yard, recently re-landscaped including new Aspen, Pear and Evergreen trees - all fully irrigated. Ideally set up for indoor/outdoor entertaining. Additional updates include an all-new Half bath on main floor, upgraded electrical panel, added attic insulation, fresh paint inside and out, added egress windows and closets in basement bedrooms, New exterior siding and new recessed lighting throughout. This is the perfect Denver Bungalow in a highly coveted Highlands location - Just blocks to all of the restaurants, shops and coffee shops of Highland Square. Do not miss this opportunity!

Location

State CO

County Denver

Community Highlands

Area Metro Denver

Zoning U-SU-A

Rooms

Family Room 1

Basement Full, Partially Finished, Built-In Radon

Interior

Interior Features Open Floorplan, Pantry, Walk-In Closet(s)

Heating Forced Air

Cooling Central Air, Ceiling Fan(s)

Fireplaces Type Living Room, One

Appliance Dishwasher, Refrigerator, Microwave, Disposal

Exterior

Parking Features Detached

Garage Spaces 1.0

Fence Fenced

Utilities Available Natural Gas Available

View Y/N No

Roof Type Composition

Porch Patio

Garage Yes

Building

Lot Description Corner Lot, Level, House Faces East

Sewer Public Sewer

Water City

Architectural Style Cottage

Level or Stories One

Structure Type Brick,Wood Siding

New Construction false

Schools

Elementary Schools Edison

Middle Schools Skinner

High Schools Denver District 1

School District Denver District 1

Others

Acceptable Financing Cash, Conventional

Listing Terms Cash, Conventional

Special Listing Condition Private Owner

Information and Real Estate Services (IRES)
Listed by The GHS Group

Nearby Locations

Tucker Scoma

"My job is to find and attract mastery-based agents to the office, protect the culture, and make sure everyone is happy! "

GET MORE INFORMATION

Name
Phone*
Message

Go tour this home

3277 Julian