

6984 E 1 st, Denver, CO 80230
REQUEST A TOUR If you would like to see this home without being there in person, select the "Virtual Tour" option and your agent will contact you to discuss available opportunities.
In-PersonVirtual Tour
$ 820,000
Est. payment | /mo

3 Beds

4 Baths

1,970 SqFt


Save
$ 820,000
Est. payment | /mo
Save

3 Beds

4 Baths

1,970 SqFt

Key Details

Property Type Townhouse

Sub Type Townhouse

Listing Status Active

Purchase Type For Sale

Square Footage 1,970 sqft

Subdivision Lowry

MLS Listing ID IRE9837660

Style Contemporary

Bedrooms 3

Full Baths 1

Half Baths 1

Three Quarter Bath 2

HOA Fees $200/qua

HOA Y/N Yes

Year Built 2018

Annual Tax Amount $4,638

Tax Year 2025

Lot Size 1,742 Sqft

Acres 0.04

Property Sub-Type Townhouse

Source ires

Property Description

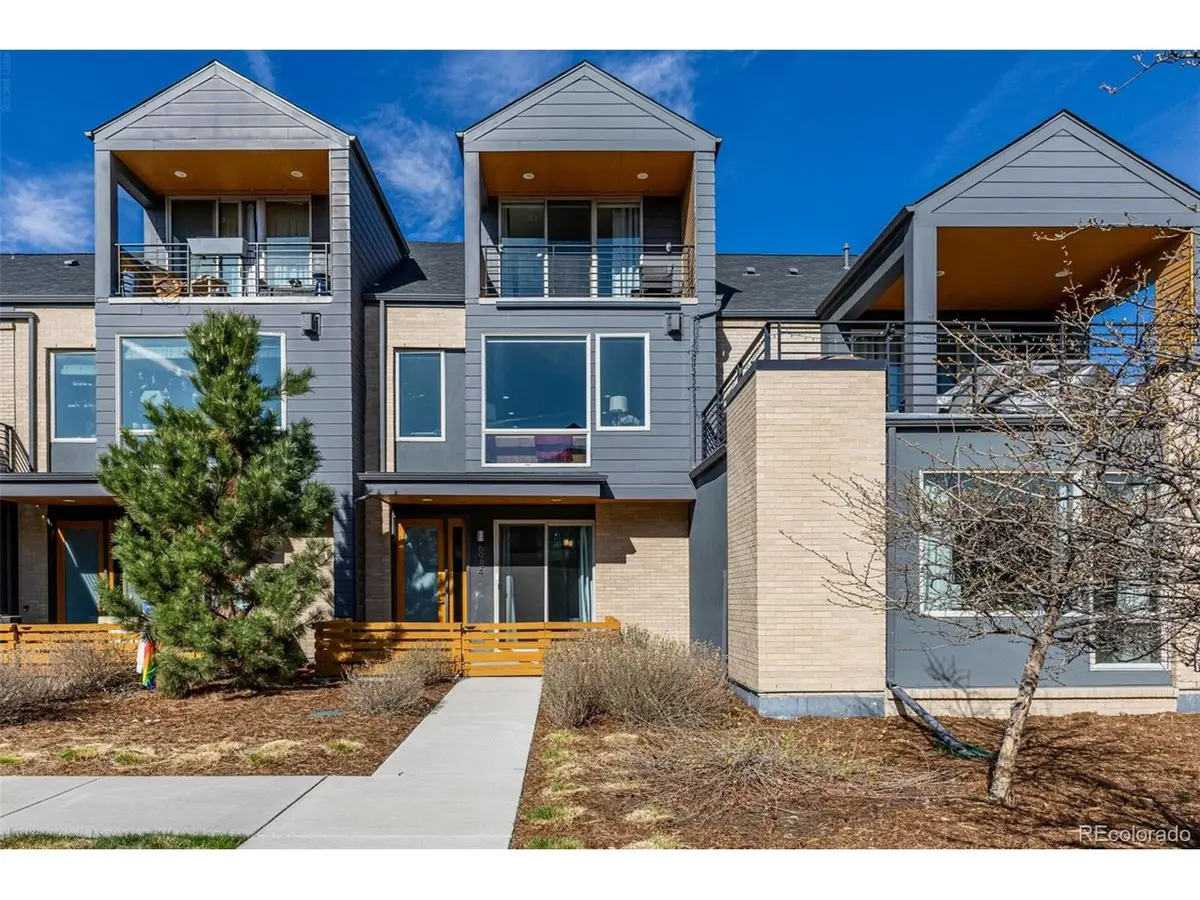
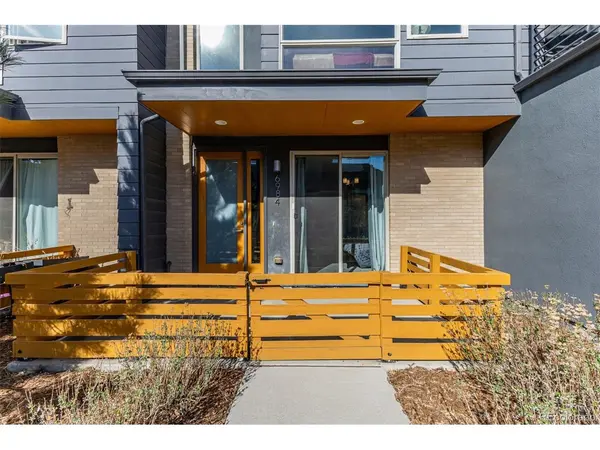
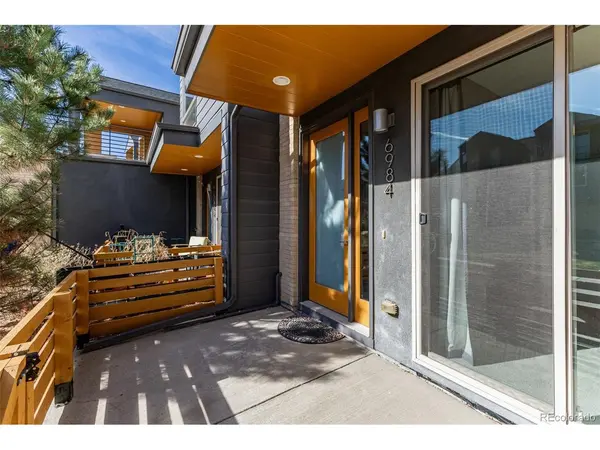
Experience stylish, low-maintenance living in sought-after Boulevard One in Lowry. This contemporary townhome offers a bright, open layout, designer finishes, and thoughtful spaces for both everyday living and entertaining. From the gated front patio overlooking the courtyard to the oversized attached two-car garage, this home makes a strong first impression. The main living level is filled with natural light and features an open-concept design connecting the living, dining, and kitchen areas. The chef's kitchen is a standout with quartz waterfall countertops, a large island, stainless steel upgraded appliances, gas range, white cabinetry, subway tile backsplash and oversized pendant lighting. The adjacent dining area and inviting living room with modern gas fireplace create an ideal setting for relaxing or hosting guests. A convenient powder bath and grilling deck complete this level. The first floor offers excellent flexibility with a spacious en-suite bedroom with 3/4 bath, perfect for a home office, workout space, guest suite, or additional living area. Upstairs, the top level includes two well-appointed en-suite bedrooms with vaulted ceilings, including a beautiful primary suite with private balcony access. Laundry is conveniently located on the same floor. Set in the heart of vibrant Lowry, this home offers easy access to neighborhood parks, shopping, dining, and everyday conveniences, with Denver Beer Co, Target, Clarks, Crestmoor Park, and other local favorites just a short stroll away. Enjoy contemporary finishes, functional living spaces, and a prime location in one exceptional home.

Location

State CO

County Denver

Community Lowry

Area Metro Denver

Zoning G-RH-3

Direction From Lowry Bvld go North on Oneida Ct. and turn East on Irvington Pl. Park on the side of the road and walk through courtyard to front of unit.

Rooms

Family Room 1

Basement Slab

Interior

Interior Features Eat-in Kitchen, Cathedral Ceiling(s), Open Floorplan, Walk-In Closet(s), Kitchen Island

Heating Forced Air

Cooling Central Air, Ceiling Fan(s)

Appliance Self Cleaning Oven, Dishwasher, Refrigerator, Dryer, Microwave, Disposal, Fire Alarm

Exterior

Exterior Feature Balcony

Parking Features Attached

Garage Spaces 2.0

Community Features Playground, Park, Trail(s)

Utilities Available Electricity Available, Cable Available

View Y/N No

Roof Type Composition,Other

Porch Patio

Garage Yes

Building

Lot Description Abuts Private Open Space, House Faces East, Paved, Gutters

Sewer Public Sewer

Water City

Architectural Style Contemporary

Level or Stories Three Or More

Structure Type Frame,Stucco,Concrete

New Construction false

Schools

Elementary Schools Denver Green

Middle Schools Hill

High Schools Denver District 1

School District Denver District 1

Others

HOA Fee Include Snow Removal,Exterior Maintenance

Acceptable Financing Cash, Conventional, FHA, VA

Listing Terms Cash, Conventional, FHA, VA

Special Listing Condition Private Owner

Information and Real Estate Services (IRES)
Listed by Brian Richardson

Nearby Locations

Tucker Scoma

"My job is to find and attract mastery-based agents to the office, protect the culture, and make sure everyone is happy! "

GET MORE INFORMATION

Name
Phone*
Message

Go tour this home

6984 E 1 st