





2 Beds
3 Baths
1,300 SqFt
2 Beds
3 Baths
1,300 SqFt
Key Details
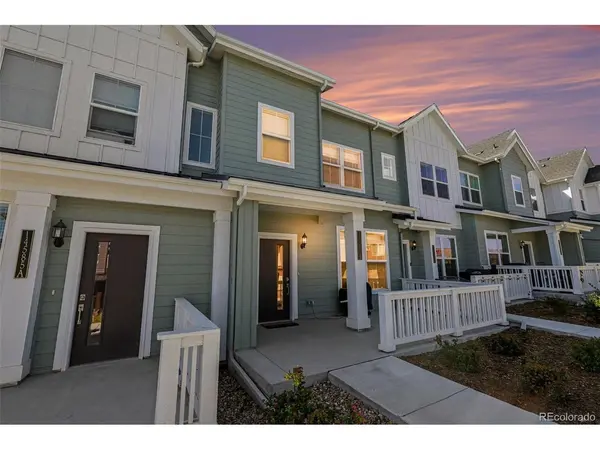
Property Type Townhouse
Sub Type Townhouse
Listing Status Active
Purchase Type For Sale
Square Footage 1,300 sqft
Subdivision Whisper Village
MLS Listing ID IRE6242779
Style Contemporary
Bedrooms 2
Full Baths 2
Half Baths 1
HOA Fees $95/mo
HOA Y/N Yes
Year Built 2024
Annual Tax Amount $5,780
Tax Year 2025
Lot Size 1,306 Sqft
Acres 0.03
Property Sub-Type Townhouse
Source ires
Property Description
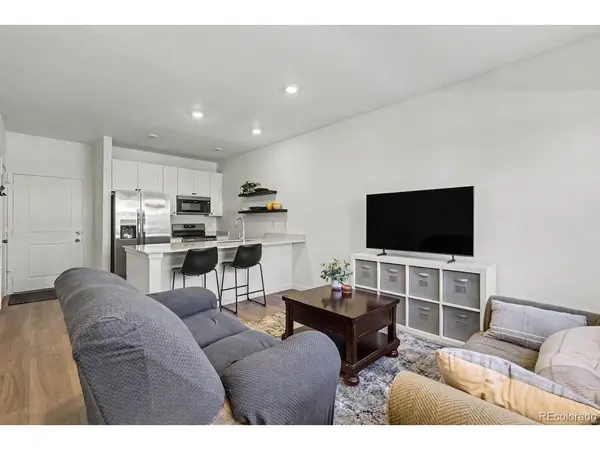
Inside, the bright, open main level flows easily from the living room into the kitchen, with luxury vinyl plank flooring and recessed lighting. The kitchen features quartz countertops, stainless steel appliances, a pantry, extra storage space and a convenient eat-in seating area for casual meals or entertaining. A main-floor powder bath adds everyday convenience.
Upstairs, the primary suite offers a private full bath with a dual sink vanity, quartz counters and a walk-in closet. Plus, mountain views from the bedroom windows. The second bedroom also has a walk-in closet, and a second full bathroom upstairs gives guests or family their own space. The small loft adds flexibility for a home office or reading nook, and the upstairs laundry includes the washer and dryer.
An attached 2-car garage provides room for vehicles and storage, while the HOA helps keep life simple with lawn and grounds maintenance, snow removal, trash and recycling.
The location is another big win. Standley Lake Regional Park is nearby for trails, open space and outdoor recreation, while shopping, dining, coffee and everyday conveniences are just minutes away. With easy access toward Golden, Boulder and Denver, you're close to everything while still enjoying a quieter neighborhood setting.
Move-in ready, easy to maintain and close to the places you'll actually use-come see why this one stands out. Schedule your showing today!
Location
State CO
County Jefferson
Community Whisper Village
Area Metro Denver
Rooms
Basement Crawl Space
Interior
Interior Features Eat-in Kitchen, Open Floorplan, Pantry, Walk-In Closet(s)
Heating Forced Air
Cooling Central Air, Ceiling Fan(s)
Appliance Dishwasher, Refrigerator, Washer, Dryer, Microwave, Disposal, Fire Alarm
Exterior
Parking Features Attached
Garage Spaces 2.0
Utilities Available Natural Gas Available, Electricity Available, Cable Available
View Y/N Yes
View Mountain(s)
Roof Type Composition
Porch Patio
Garage Yes
Building
Lot Description House Faces North, Paved, Gutters
Sewer Public Sewer
Water City
Architectural Style Contemporary
Level or Stories Two
Structure Type Frame
New Construction false
Schools
Elementary Schools Meiklejohn
Middle Schools Wayne Carle
High Schools Jefferson Dist R-1
School District Jefferson Dist R-1
Others
HOA Fee Include Trash,Snow Removal
Acceptable Financing Cash, Conventional, FHA, VA, 1031 Exchange
Listing Terms Cash, Conventional, FHA, VA, 1031 Exchange
Special Listing Condition Private Owner
Virtual Tour https://www.zillow.com/view-imx/0079156a-c811-47b2-b63e-3fab383106d8?setAttribution=mls&wl=true&initialViewType=pano

Nearby Locations
"My job is to find and attract mastery-based agents to the office, protect the culture, and make sure everyone is happy! "