





5 Beds
2 Baths
2,016 SqFt
5 Beds
2 Baths
2,016 SqFt
Key Details
Property Type Single Family Home
Sub Type Single Family Residence
Listing Status Active
Purchase Type For Sale
Square Footage 2,016 sqft
Subdivision Wollenwebers Heights
MLS Listing ID IRE8516644
Style In-Law Area
Bedrooms 5
Full Baths 1
Three Quarter Bath 1
HOA Y/N No
Year Built 1976
Annual Tax Amount $3,271
Tax Year 2025
Lot Size 7,405 Sqft
Acres 0.17
Property Sub-Type Single Family Residence
Source ires
Property Description
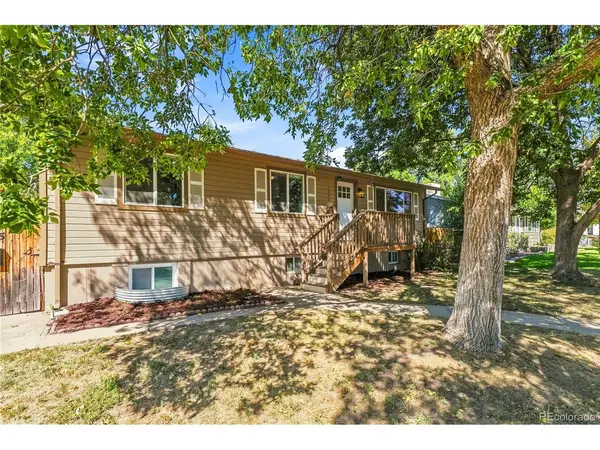
The upper level includes three bedrooms and one bath, while the lower level offers two bedrooms and one bath. Live in one space while renting the other to potentially offset monthly housing costs, or explore the property's longer-term investment possibilities. Each living area enjoys its own dedicated yard space, adding privacy and flexibility.
Recent improvements make the home even more compelling. The kitchens and bathrooms have been updated, the HVAC system is approximately one year old, and the water heater is brand new. Outside, the refreshed backyard includes a newly added sprinkler system. Parking is generous with a two-car carport plus an additional side parking space.
Located near Downtown Englewood and the shops, dining and local businesses along the surrounding commercial districts, the property combines convenient access with a versatile residential layout.
A distinctive opportunity for buyers looking for an Englewood home with flexible living space and income-producing potential.
Buyer to verify zoning, permitted use, rental requirements and any future conversion possibilities.
Presented by Berkshire Hathaway HomeServices.
Location
State CO
County Arapahoe
Community Wollenwebers Heights
Area Metro Denver
Direction W. Stanford Ave. to S. Delaware St.
Rooms
Basement Full, Partially Finished
Interior
Interior Features Eat-in Kitchen
Heating Forced Air
Cooling Central Air
Appliance Dishwasher, Refrigerator, Washer, Dryer, Microwave, Disposal
Exterior
Exterior Feature Sprinkler System
Parking Features Off Street
Garage Spaces 3.0
Utilities Available Natural Gas Available, Electricity Available, Cable Available
View Y/N No
Roof Type Composition
Porch Patio
Garage Yes
Building
Lot Description Paved
Sewer Public Sewer
Water City
Architectural Style In-Law Area
Level or Stories One
Structure Type Frame,Concrete
New Construction false
Schools
Elementary Schools Clayton
Middle Schools Englewood
High Schools Englewood Dist 1
School District Englewood Dist 1
Others
Acceptable Financing Cash, Conventional, FHA, VA
Listing Terms Cash, Conventional, FHA, VA
Special Listing Condition Private Owner
Virtual Tour https://www.zillow.com/view-imx/739b71a8-729a-4761-b8ea-099df083dcea?setAttribution=mls&wl=true&initialViewType=pano

Nearby Locations
"My job is to find and attract mastery-based agents to the office, protect the culture, and make sure everyone is happy! "