



4 Beds
4 Baths
2,482 SqFt
4 Beds
4 Baths
2,482 SqFt
Key Details
Property Type Single Family Home
Sub Type Single Family Residence
Listing Status Active
Purchase Type For Sale
Square Footage 2,482 sqft
Subdivision Amherst
MLS Listing ID IRE9079479
Style Contemporary
Bedrooms 4
Full Baths 1
Three Quarter Bath 2
HOA Y/N No
Year Built 1996
Annual Tax Amount $4,410
Tax Year 2025
Lot Size 7,405 Sqft
Acres 0.17
Property Sub-Type Single Family Residence
Source ires
Property Description
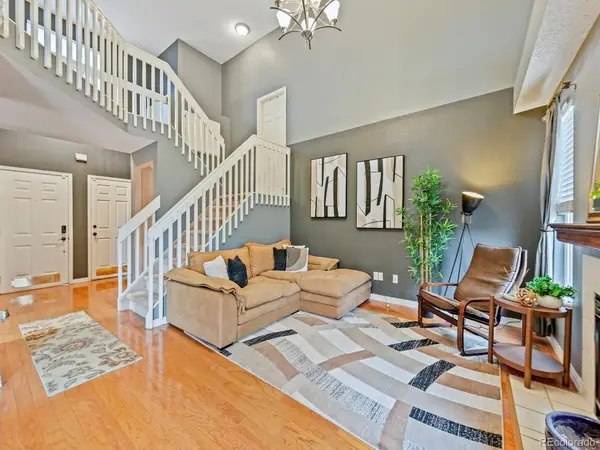
The kitchen is a standout, featuring beautiful butcher block countertops, colorful cabinetry, stainless steel appliances, a pantry, and a charming breakfast nook. With two generous living areas-including a living room with a cozy fireplace-plus a formal dining room, there's plenty of space to gather, relax, and entertain.
The fully finished basement adds exceptional versatility and offers wonderful potential for multigenerational living. Complete with a game room/living area, kitchenette/bar, conforming bedroom, and 3/4 bath, this space provides added privacy and flexibility for extended family, older children, guests, or long-term visitors. It could also easily serve as a private home office or guest retreat.
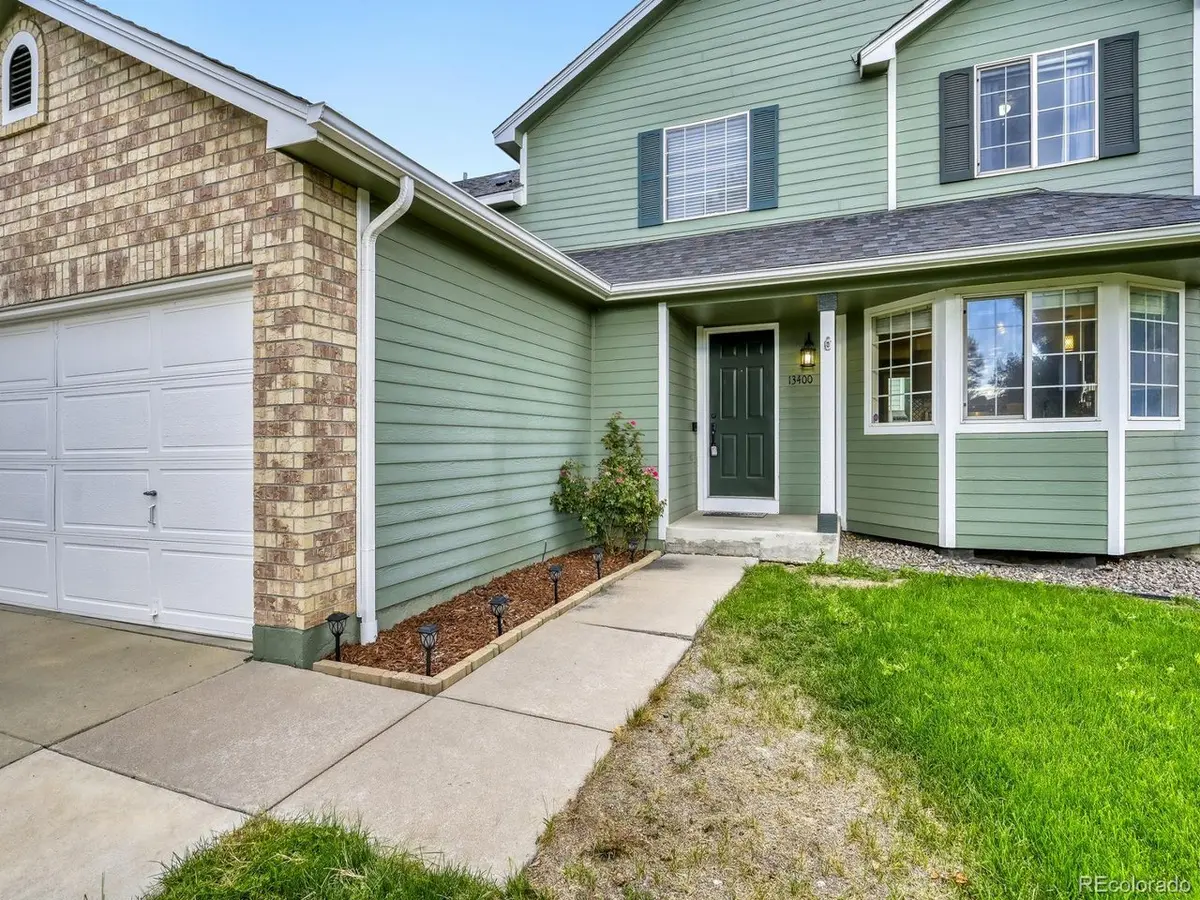
Step outside to a meticulously maintained, fully fenced backyard and enjoy the large, private patio-an ideal setting for summer dinners, weekend barbecues, and Colorado outdoor living. Enjoy keeping warm in your hot tub on a cold snowy evening. .Additional highlights include an extra-wide driveway, gravel parking pad, large 2-car garage, desirable corner lot, and NO HOA.
Conveniently located near shopping, dining, schools, parks, and trails, with easy access to Orchard Town Center, Denver Premium Outlets, and I-25 and E470. Whether you're looking for room to grow, space for multiple generations, or simply a home that offers flexibility for life's changing needs, this wonderful Westminster property delivers. Don't miss the opportunity to make it yours!
Location
State CO
County Adams
Community Amherst
Area Metro Denver
Zoning PUD
Rooms
Family Room 1
Basement Partially Finished, Slab
Interior
Interior Features Eat-in Kitchen, Open Floorplan, Walk-In Closet(s), Jack & Jill Bathroom
Heating Forced Air
Cooling Central Air, Ceiling Fan(s)
Appliance Dishwasher, Refrigerator, Washer, Dryer, Microwave, Disposal
Exterior
Exterior Feature Hot Tub
Parking Features Attached
Garage Spaces 2.0
Fence Fenced
View Y/N No
Roof Type Fiberglass
Porch Patio
Garage Yes
Building
Sewer Public Sewer
Water City
Architectural Style Contemporary
Level or Stories Bi-Level
Structure Type Frame
New Construction false
Schools
Elementary Schools Arapahoe Ridge
Middle Schools Silver Hills
High Schools Adams Co. Dist 12
School District Adams Co. Dist 12
Others
Acceptable Financing Cash, Conventional, FHA, VA, 1031 Exchange
Listing Terms Cash, Conventional, FHA, VA, 1031 Exchange
Special Listing Condition Private Owner
Virtual Tour https://www.zillow.com/view-3d-home/79d46967-33be-40e1-95b8-8d040d2733f8?setAttribution=mls&wl=true

Nearby Locations
"My job is to find and attract mastery-based agents to the office, protect the culture, and make sure everyone is happy! "