



3 Beds
2 Baths
3,404 SqFt
3 Beds
2 Baths
3,404 SqFt
Key Details
Property Type Single Family Home
Sub Type Single Family Residence
Listing Status Active
Purchase Type For Sale
Square Footage 3,404 sqft
Subdivision Parker Homestead
MLS Listing ID IRE7376863
Style Contemporary
Bedrooms 3
Full Baths 2
HOA Fees $112/mo
HOA Y/N Yes
Year Built 2016
Annual Tax Amount $5,731
Tax Year 2025
Lot Size 6,098 Sqft
Acres 0.14
Property Sub-Type Single Family Residence
Source ires
Property Description
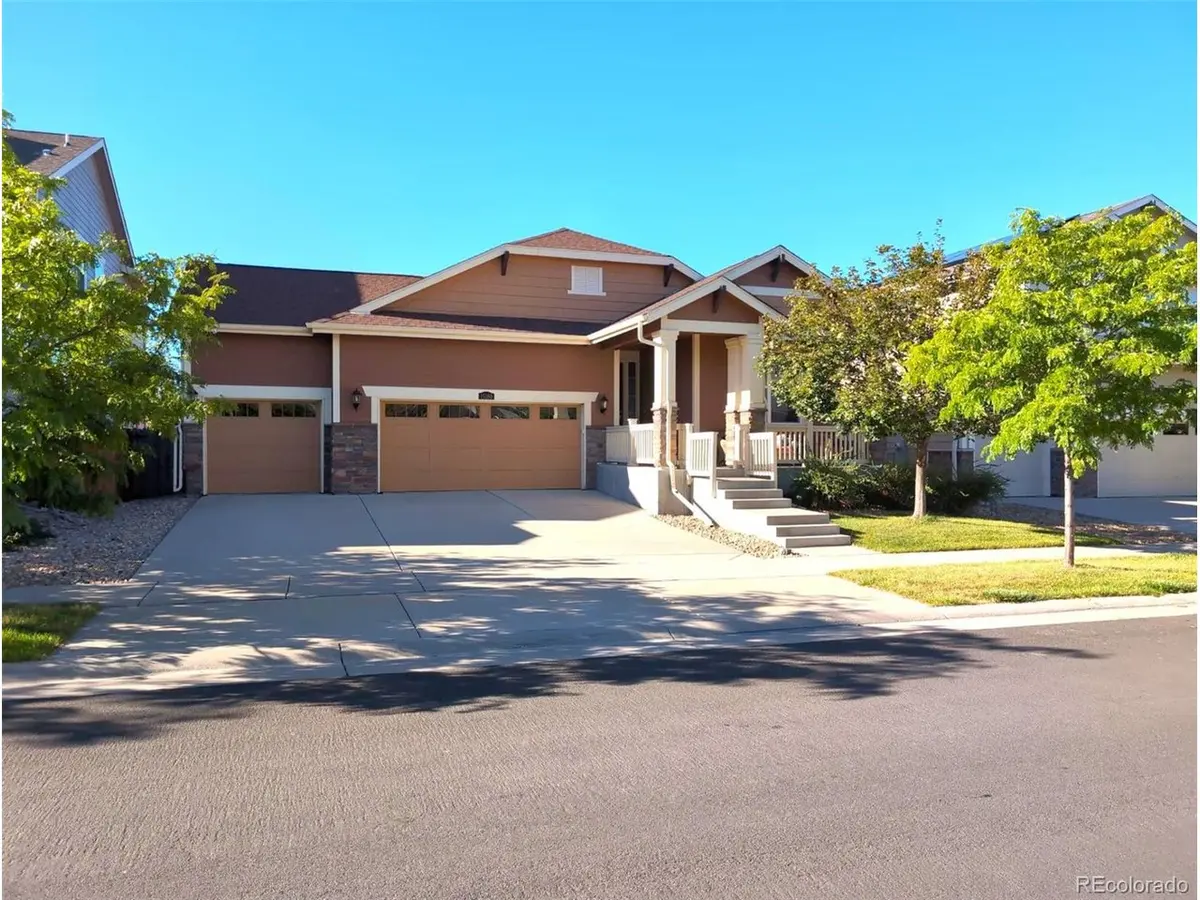
Yellowthroat St in Parker, CO. Built in 2015, this modern home boasts a spacious 1,725
sq.ft. of finished living space with a full unfinished basement on a 6,316 sq.ft. lot. This
beautifully designed home features 3 bedrooms and 2 bathrooms, perfect for a growing
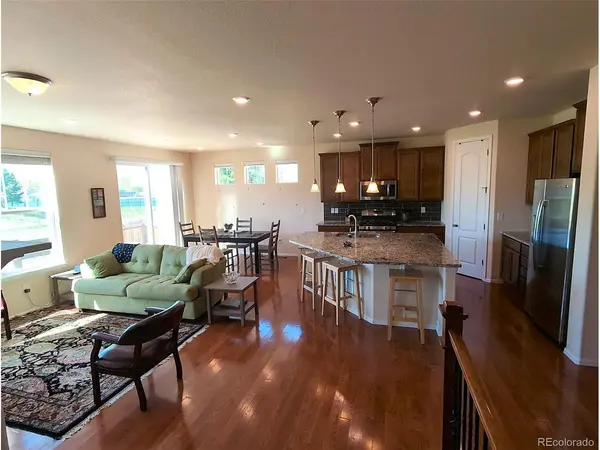
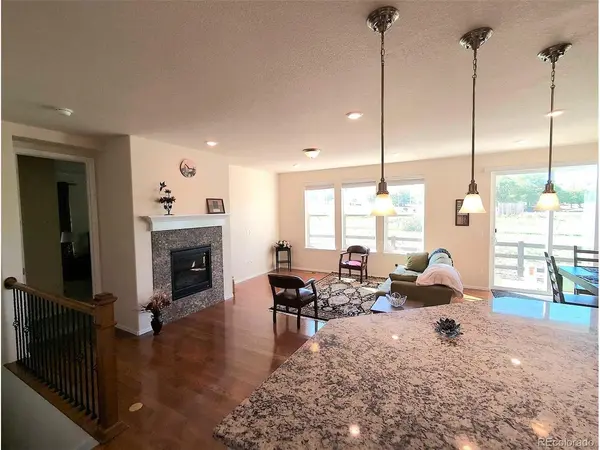
family or hosting guests. The open floor plan offers a seamless flow between the living
room, dining area, and kitchen, creating an ideal space for entertaining. The large open
kitchen is equipped with stainless steel appliances, granite island and countertops, ample
cabinet space, and a generous pantry. Newly installed carpet throughout home. The
bedrooms are well-appointed and provide plenty of natural light, creating a warm and
inviting atmosphere. The primary bedroom features an en-suite bathroom with a luxurious
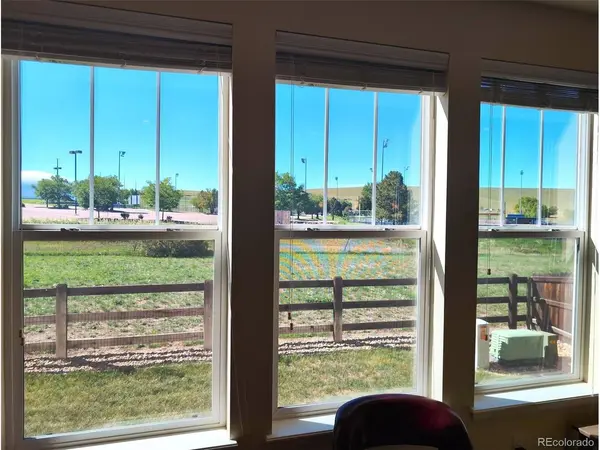
soaking tub and separate shower. Outside, the fully-fenced backyard backs up to a
greenbelt with great views of Hess Reservoir. The front hosts a covered patio to enjoy the
Colorado outdoors. The landscaping is well-maintained and adds to the curb appeal of the
property. Located in a desirable neighborhood, this home is just a short distance from
parks, shopping, dining, and entertainment options. With its modern design, prime location,
and ample living space, this home is the perfect place to make lasting memories. Don't
miss the opportunity to make this house your new home!
Location
State CO
County Douglas
Community Parker Homestead
Area Metro Denver
Rooms
Basement Unfinished, Sump Pump
Interior
Interior Features Eat-in Kitchen, Open Floorplan, Pantry, Walk-In Closet(s), Kitchen Island
Heating Forced Air
Cooling Central Air, Ceiling Fan(s)
Fireplaces Type Great Room, One
Appliance Self Cleaning Oven, Dishwasher, Refrigerator, Microwave, Fire Alarm
Exterior
Exterior Feature Sprinkler System, >8' Garage Door, Oversized Garage
Parking Features Attached
Garage Spaces 3.0
Fence Fenced
Utilities Available Natural Gas Available, Electricity Available, Cable Available
View Y/N No
Roof Type Fiberglass
Porch Patio
Garage Yes
Building
Lot Description Level, Abuts Private Open Space, Paved, Gutters
Sewer Public Sewer
Water City
Architectural Style Contemporary
Level or Stories One
Structure Type Wood Siding,Concrete
New Construction false
Schools
Elementary Schools Legacy Point
Middle Schools Sagewood
High Schools Douglas County Re-1
School District Douglas County Re-1
Others
HOA Fee Include Trash
Acceptable Financing Cash, Conventional, FHA
Listing Terms Cash, Conventional, FHA
Special Listing Condition Private Owner

Nearby Locations
"My job is to find and attract mastery-based agents to the office, protect the culture, and make sure everyone is happy! "