




6 Beds
5 Baths
6,358 SqFt
6 Beds
5 Baths
6,358 SqFt
Key Details
Property Type Single Family Home
Sub Type Single Family Residence
Listing Status Active
Purchase Type For Sale
Square Footage 6,358 sqft
Subdivision Inspiration
MLS Listing ID IRE8031813
Bedrooms 6
Full Baths 2
Half Baths 1
Three Quarter Bath 2
HOA Fees $333/qua
HOA Y/N Yes
Year Built 2018
Annual Tax Amount $7,806
Tax Year 2025
Lot Size 8,712 Sqft
Acres 0.2
Property Sub-Type Single Family Residence
Source ires
Property Description
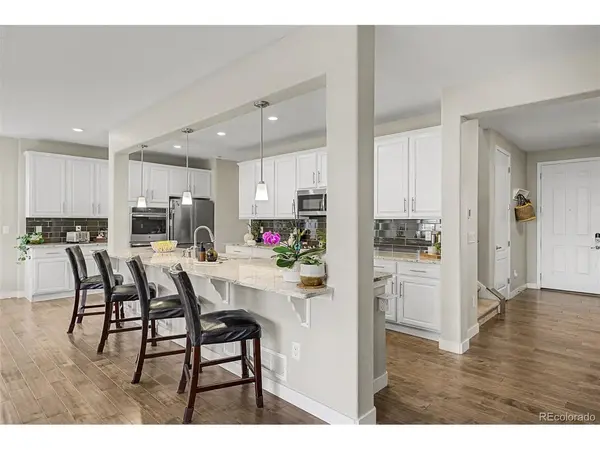
High end luxury vinyl plank flooring runs throughout the main level with a neutral color palette and modern light fixtures. The spacious living area features a cozy fireplace, and the open kitchen is a standout with white cabinetry, subway tile backsplash, a pantry, stainless steel appliances, granite and quartz countertops, a large center island, and a breakfast bar.
Upstairs, a sizeable loft adds extra living space, perfect for a media room, playroom, or second family room, along with 5 total bedrooms and 3 bathrooms. The primary suite is a true retreat with a lavish en suite bath featuring dual sinks and a large walk in closet. Four additional bedrooms give everyone their own space, one with an ensuite bathroom and another full bath shared between the rest.
The next gen suite adds real flexibility: 1 bedroom, 1 full bathroom, its own attached 1 car garage, separate entrance, and private back patio, perfect for an in law setup, guest suite, home based business, or rental income (the Seller was getting $2,199/month for a long term lease on the suite).
Outside, the backyard offers open space to enjoy Colorado living, and the unfinished basement is a blank canvas ready for a future rec room, home gym, or added equity down the road. Solar energy adds long term efficiency and savings.
Located in the Inspiration community in Aurora, residents enjoy a resort style clubhouse, community pool, tennis courts, parks, miles of neighborhood trails, and year round community events. This next gen layout is a rare find for families who want space to grow, host, or generate income, all within a connected, amenity rich neighborhood.
Location
State CO
County Douglas
Community Inspiration
Area Metro Denver
Direction From Rockinghorse Pkwy & Gartrell Rd. Head toward Eads Dr, Turn right onto Rocky Top Ave, Turn left onto Piccolo Dr, Turn right onto Yakima Ct. Property will be on the right.
Rooms
Basement Unfinished
Interior
Interior Features Pantry, Walk-In Closet(s)
Heating Forced Air
Cooling Central Air, Ceiling Fan(s)
Fireplaces Type Family Room, One
Appliance Dishwasher, Microwave, Disposal, Fire Alarm
Exterior
Parking Features Attached
Garage Spaces 3.0
Fence Fenced
Community Features Clubhouse, Tennis Court(s), Pool, Playground, Park, Trail(s)
Utilities Available Natural Gas Available, Electricity Available, Cable Available
View Y/N No
Roof Type Composition
Porch Patio, Deck
Garage Yes
Building
Lot Description Level, House/Lot Faces NW, Paved, Gutters
Sewer Public Sewer
Water City
Level or Stories Two
Structure Type Frame,Stone,Other
New Construction false
Schools
Elementary Schools Pine Lane Prim/Inter
Middle Schools Sierra
High Schools Douglas County Re-1
School District Douglas County Re-1
Others
HOA Fee Include Trash
Acceptable Financing Cash, Conventional, FHA, VA
Listing Terms Cash, Conventional, FHA, VA
Special Listing Condition Private Owner
Virtual Tour https://vimeo.com/1221487815?share=copy&fl=sv&fe=ci

Nearby Locations
"My job is to find and attract mastery-based agents to the office, protect the culture, and make sure everyone is happy! "