

2204 Sedgwick, Longmont, CO 80503
REQUEST A TOUR If you would like to see this home without being there in person, select the "Virtual Tour" option and your agent will contact you to discuss available opportunities.
In-PersonVirtual Tour
$ 1,795,000
Est. payment | /mo

4 Beds

5 Baths

6,262 SqFt


Save
$ 1,795,000
Est. payment | /mo
Save

4 Beds

5 Baths

6,262 SqFt

Open House

Sun Nov 01, 11:00am - 2:00pm

Key Details

Property Type Single Family Home

Sub Type Single Family Residence

Listing Status Active

Purchase Type For Sale

Square Footage 6,262 sqft

Subdivision Somerset Meadows

MLS Listing ID IRE9946465

Bedrooms 4

Full Baths 4

Half Baths 1

HOA Fees $154/mo

HOA Y/N Yes

Year Built 2020

Annual Tax Amount $7,924

Tax Year 2025

Lot Size 10,890 Sqft

Acres 0.25

Property Sub-Type Single Family Residence

Source ires

Property Description

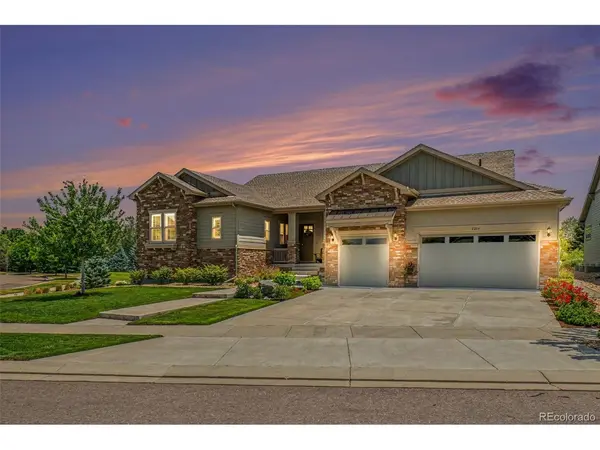
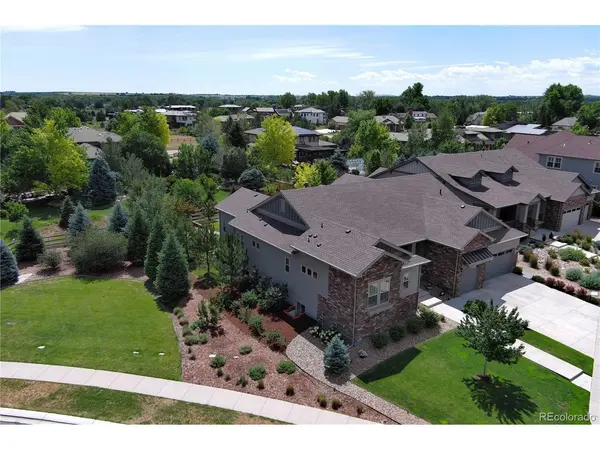
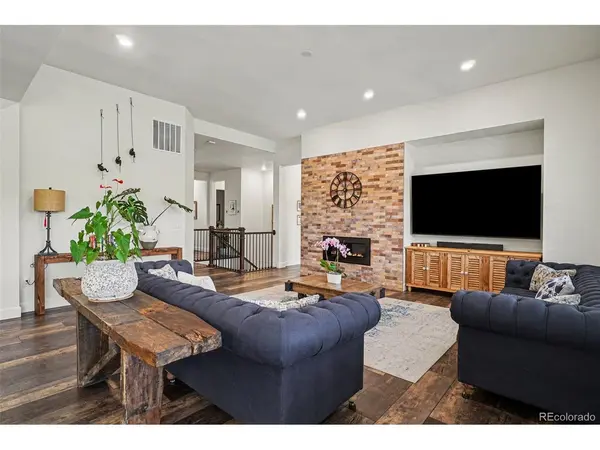
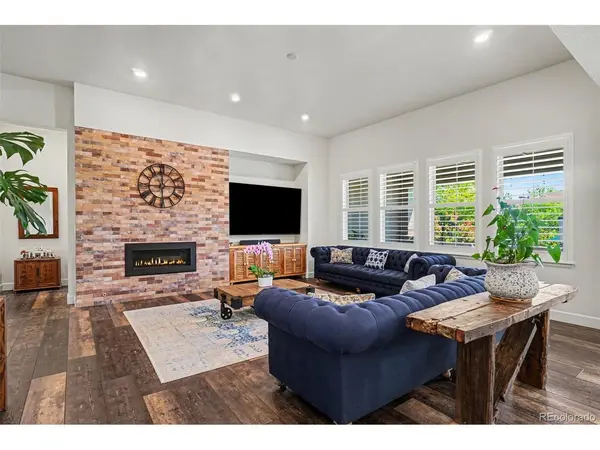
Seller is offering up to $24,000 toward a 2-1 mortgage rate buydown-ask your agent or the listing agent for details! Set in sought-after Somerset Meadows, this beautifully finished ranch combines luxury, privacy and effortless main-floor living in a peaceful, park-like setting. Offering 5,600 finished sq. ft., four bedrooms-each with a full en suite bath and generous walk-in closet-and a 3-car garage with extra-deep bonus space, there's room to live, entertain and unwind. The bright main level features wide-slat plantation shutters, LVP flooring, soaring ceilings, 8' solid interior doors and a gas fireplace with stone surround. The stunning kitchen offers marble counters, smart stainless appliances, double ovens, two Monogram dishwashers, a 48" refrigerator, large pantry, gas cooktop with pot filler and pendant lighting. The dining area impresses with a recessed ceiling and wet bar offering filtered and instant hot water. The primary suite offers plantation shutters, a recessed ceiling, a 5-piece bath and a large walk-in closet connecting directly to the laundry room, complete with cabinetry, countertops, utility sink and access from the main living area. The finished basement is made for entertaining, with an expansive great room, custom built-ins, wet bar with bar fridge, dishwasher and filtered-water sink, space for games or exercise, a guest suite, workshop with sink and striking double-glazed wine cellar with built-in shelving. Outside, enjoy a greenbelt along the north side, generous distance from the home behind, mountain views and nearby walking paths, ponds and green space for exceptional privacy. The covered deck overlooks a private yard, ideal for coffee or gatherings. A west-facing driveway helps the sun melt snow and ice. Just minutes from McIntosh Lake, Niwot, Boulder, downtown Longmont and Village at the Peaks, enjoy the best of comfort and convenience.

Location

State CO

County Boulder

Community Somerset Meadows

Area Longmont

Direction GPS is accurate

Rooms

Basement Full, Partially Finished, Slab

Interior

Heating Forced Air

Cooling Central Air

Fireplaces Type Gas, One

Appliance Double Oven, Dishwasher, Refrigerator, Washer, Dryer, Microwave, Disposal, Fire Alarm

Exterior

Exterior Feature Sprinkler System

Parking Features Attached

Garage Spaces 3.0

Fence Partial

Community Features Park, Trail(s)

View Y/N No

Roof Type Composition

Porch Patio, Deck

Garage Yes

Building

Lot Description Level, House Faces West, Paved, Gutters

Sewer Public Sewer

Water Public

Level or Stories One

Structure Type Frame,Brick,Composition

New Construction false

Schools

Elementary Schools Blue Mountain

Middle Schools Altona

High Schools St Vrain Dist Re 1J

School District St Vrain Dist Re 1J

Others

Acceptable Financing Cash, Conventional, FHA, VA

Listing Terms Cash, Conventional, FHA, VA

Special Listing Condition Private Owner

Information and Real Estate Services (IRES)
Listed by Craig Hoover

Nearby Locations

Tucker Scoma

"My job is to find and attract mastery-based agents to the office, protect the culture, and make sure everyone is happy! "

GET MORE INFORMATION

Name
Phone*
Message

Go tour this home

2204 Sedgwick