




2 Beds
2 Baths
1,048 SqFt
2 Beds
2 Baths
1,048 SqFt
Key Details
Property Type Condo
Sub Type Condominium
Listing Status Active
Purchase Type For Sale
Square Footage 1,048 sqft
Subdivision Trails At Parkfield Lake
MLS Listing ID IRE6402401
Style Contemporary
Bedrooms 2
Full Baths 2
HOA Fees $350/mo
HOA Y/N Yes
Year Built 2002
Annual Tax Amount $1,473
Tax Year 2025
Property Sub-Type Condominium
Source ires
Property Description
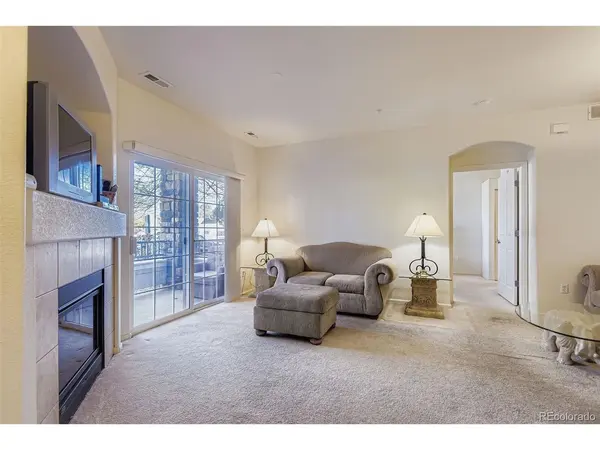
The open-concept floor plan seamlessly connects the living, dining, and kitchen areas, creating an inviting space for everyday living and entertaining. The spacious living room features a cozy fireplace and abundant natural light, offering a comfortable place to unwind. Both bedrooms provide generous space and flexibility for guests, a home office, or additional living needs. The primary suite features a private en-suite bathroom and walk-in closet, providing comfort and practical storage.
Additional highlights include in-unit laundry, central air conditioning, and reserved parking. The convenient first-floor location offers easy access without the hassle of stairs. Enjoy nearby parks, a lake, a community pool, and a recreation center, making it easy to embrace an active lifestyle or enjoy time outdoors close to home.
Conveniently located with quick access to major highways, Denver International Airport, shopping, dining, and employment centers, this condo offers an appealing combination of accessibility and everyday convenience. With two bedrooms, two bathrooms, and a layout suited to a variety of lifestyles, 5255 Memphis St #3-307 is an opportunity to own a comfortable Denver home with excellent potential for both owner-occupants and investors..
Location
State CO
County Denver
Community Trails At Parkfield Lake
Area Metro Denver
Zoning PUD
Direction GPS gets you to the main club house, turn south, follow the street until it turns to the right. It will be the blue building (#3) on the left.
Rooms
Basement Slab
Interior
Interior Features Pantry, Walk-In Closet(s)
Heating Forced Air
Cooling Central Air, Ceiling Fan(s)
Fireplaces Type Living Room, One
Appliance Self Cleaning Oven, Dishwasher, Refrigerator, Washer, Dryer, Microwave, Disposal, Fire Alarm
Exterior
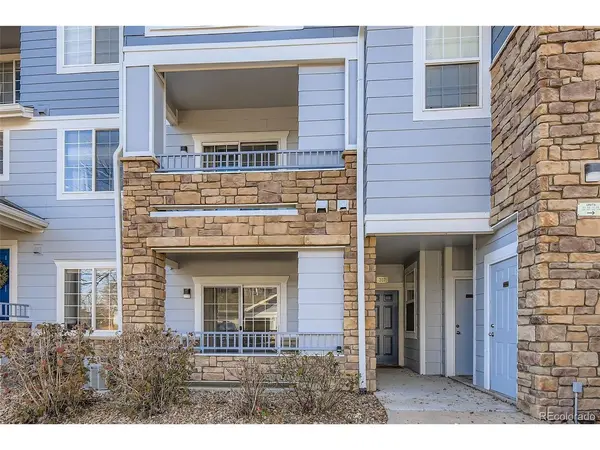
Exterior Feature Balcony
Parking Features Assigned
Garage Spaces 1.0
Community Features Clubhouse, Pool, Fitness Center, Business Center
Utilities Available Electricity Available, Cable Available
View Y/N No
Roof Type Composition
Porch Patio
Garage Yes
Building
Lot Description House Faces East, Paved, Gutters
Sewer Public Sewer
Water Public
Architectural Style Contemporary
Level or Stories One
Structure Type Frame,Brick
New Construction false
Schools
Elementary Schools Lena Archuleta
Middle Schools Dsst: Conservatory Green
High Schools Denver District 1
School District Denver District 1
Others
HOA Fee Include Trash,Snow Removal,Exterior Maintenance
Acceptable Financing Cash, Conventional, FHA, VA, 1031 Exchange
Listing Terms Cash, Conventional, FHA, VA, 1031 Exchange
Special Listing Condition Private Owner
Virtual Tour https://www.zillow.com/view-imx/814f1182-ace6-4c1f-a504-a2eead01033d?setAttribution=mls&wl=true&initialViewType=pano

Nearby Locations
"My job is to find and attract mastery-based agents to the office, protect the culture, and make sure everyone is happy! "