


4 Beds
2 Baths
1,716 SqFt
4 Beds
2 Baths
1,716 SqFt
Key Details
Property Type Single Family Home
Sub Type Single Family Residence
Listing Status Active
Purchase Type For Sale
Square Footage 1,716 sqft
Subdivision Briarwood
MLS Listing ID IRE6400189
Bedrooms 4
Full Baths 1
Three Quarter Bath 1
HOA Y/N No
Year Built 1961
Annual Tax Amount $3,116
Tax Year 2025
Lot Size 10,018 Sqft
Acres 0.23
Property Sub-Type Single Family Residence
Source ires
Property Description
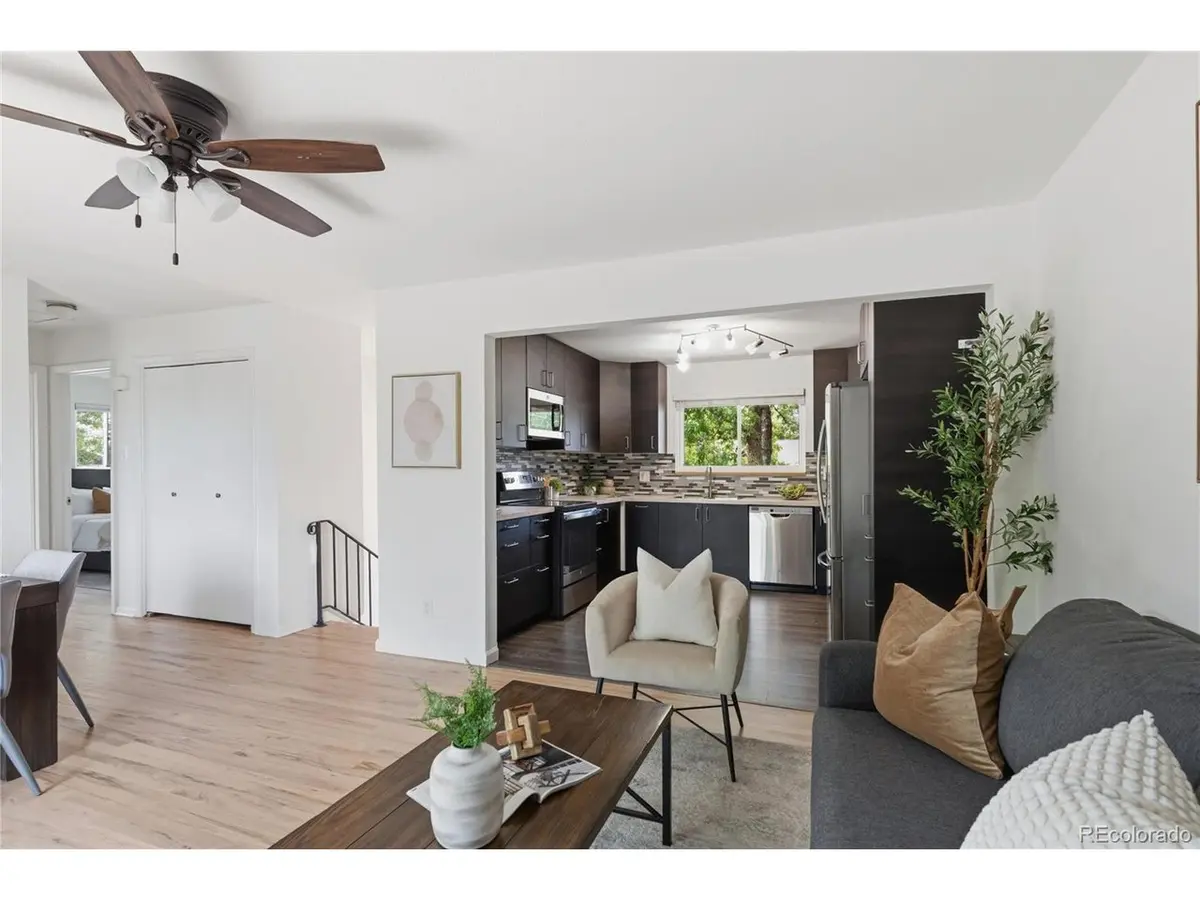
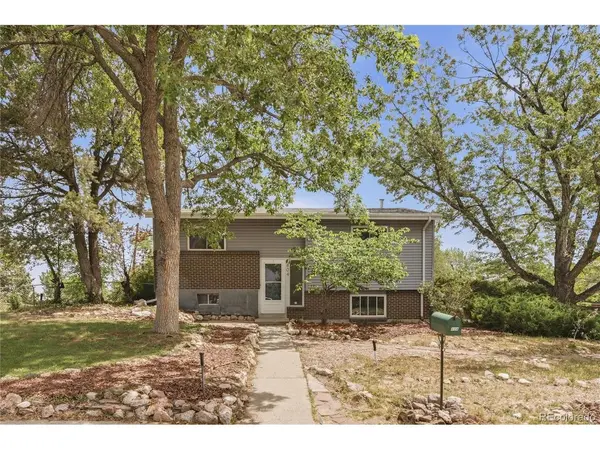
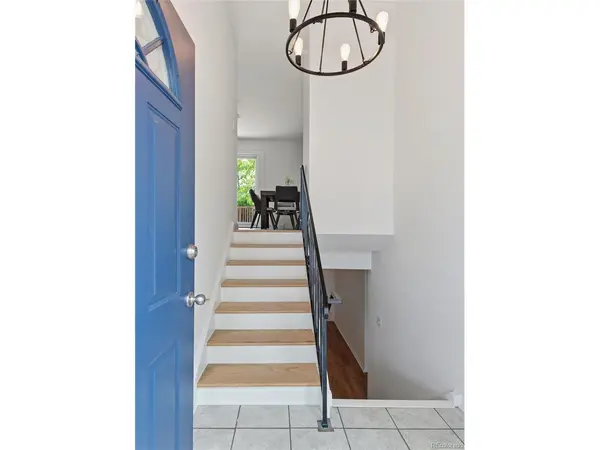
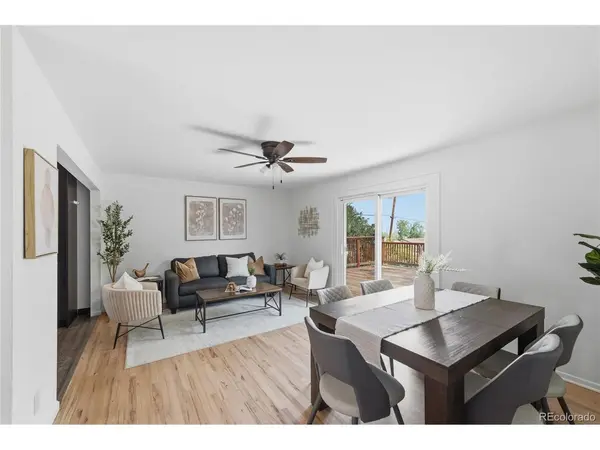
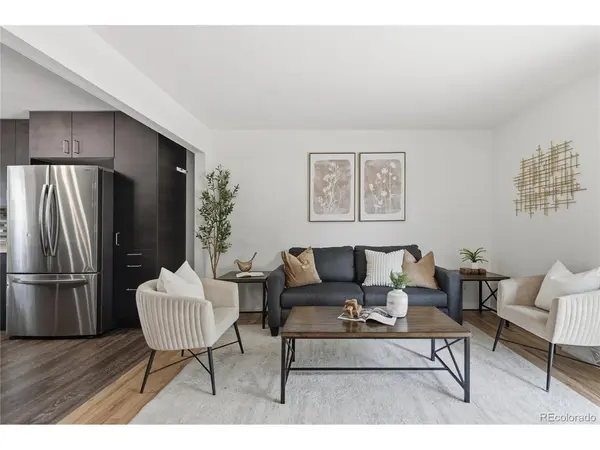
Back at home, mature trees surround this classic bi-level, creating privacy and shade across the expansive 10,411 sq ft corner lot. Step inside to freshly refinished hardwood floors, fresh interior paint, and a layout that instantly feels welcoming. The kitchen is designed to be the heart of the home with ceiling-height cabinetry, stainless steel appliances, generous prep space, and a large window overlooking the backyard. Just off the dining room, nearly 460 square feet of deck space becomes an extension of the living area, perfect for morning coffee, summer dinners, or gathering with friends beneath the trees. The oversized backyard offers room to garden, play, entertain, or simply enjoy having space that's becoming increasingly rare. The major updates have already been completed, including a new A/C, newer furnace, new electrical panel, sewer line replaced in 2021, refinished hardwood floors, and fresh interior paint, allowing you to move in and start enjoying everything this home and neighborhood have to offer. Whether you're hosting friends on the deck, watching the seasons change from the backyard, or taking advantage of everything Lakewood has to offer, 804 S. Queen Way is a place that simply feels like home!
Location
State CO
County Jefferson
Community Briarwood
Area Metro Denver
Direction From US-6, exit south onto Union Blvd. Turn left onto W Alameda Ave, right onto S Quail St which becomes W Briarwood Dr, left onto S Queen Way. 804 S. Queen Way will be the first home on your left.
Rooms
Basement Slab
Interior
Heating Forced Air
Cooling Central Air, Ceiling Fan(s)
Appliance Dishwasher, Refrigerator, Washer, Dryer, Microwave
Exterior
Parking Features Off Street
Garage Spaces 2.0
Fence Fenced
Utilities Available Electricity Available, Cable Available
View Y/N Yes
View Mountain(s), City
Roof Type Composition
Porch Deck
Garage Yes
Building
Lot Description Corner Lot, House Faces West, Paved
Sewer Public Sewer
Water City
Level or Stories Bi-Level
Structure Type Frame
New Construction false
Schools
Elementary Schools Belmar
Middle Schools Creighton
High Schools Jefferson Dist R-1
School District Jefferson Dist R-1
Others
Acceptable Financing Cash, Conventional, FHA, VA
Listing Terms Cash, Conventional, FHA, VA
Special Listing Condition Private Owner

Nearby Locations
"My job is to find and attract mastery-based agents to the office, protect the culture, and make sure everyone is happy! "