




3 Beds
2 Baths
1,879 SqFt
3 Beds
2 Baths
1,879 SqFt
Key Details
Property Type Single Family Home
Sub Type Single Family Residence
Listing Status Active
Purchase Type For Sale
Square Footage 1,879 sqft
Subdivision Will O Wisp Filing 1
MLS Listing ID IRE1971900
Bedrooms 3
Full Baths 2
HOA Fees $100/mo
HOA Y/N Yes
Year Built 1995
Annual Tax Amount $2,393
Tax Year 2025
Lot Size 9,147 Sqft
Acres 0.21
Property Sub-Type Single Family Residence
Source ires
Property Description
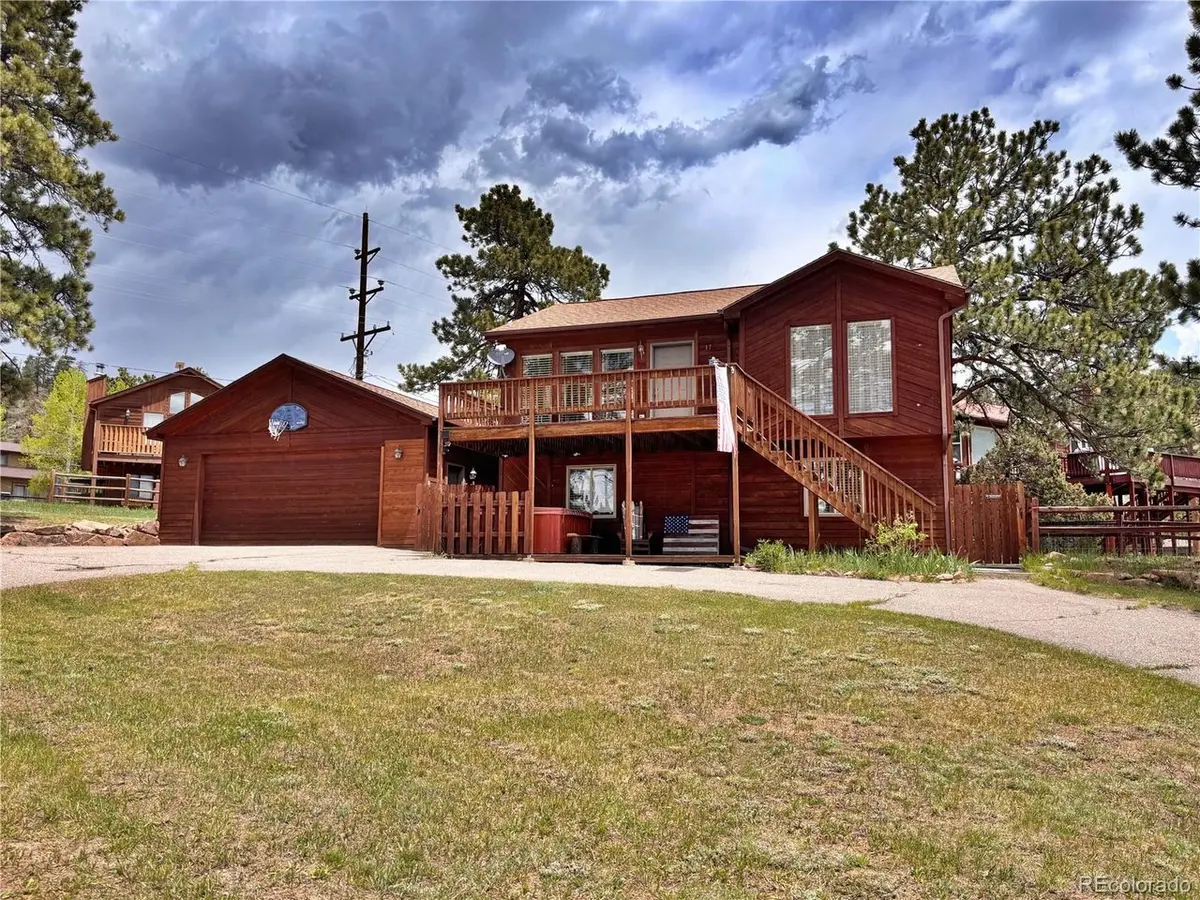
The oversized detached two-car garage takes center stage, with extra-tall ceilings and generous storage for tools, outdoor gear and weekend projects. The expansive driveway adds parking flexibility for guests, vehicles and trailers, with RV parking.
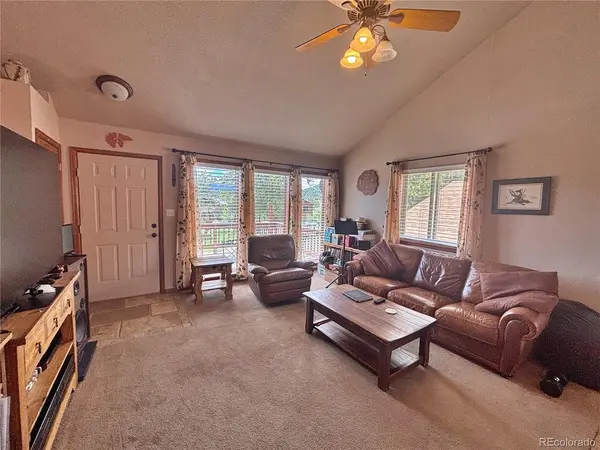
Inside, hardwood and travertine finishes, warm wood cabinetry and granite countertops bring texture and character. Upstairs, a window-lined dining nook catches the natural light, while the living room opens to an expansive deck framed by pines and mountain views. Start with coffee outside; finish with dinner under the evening sky.
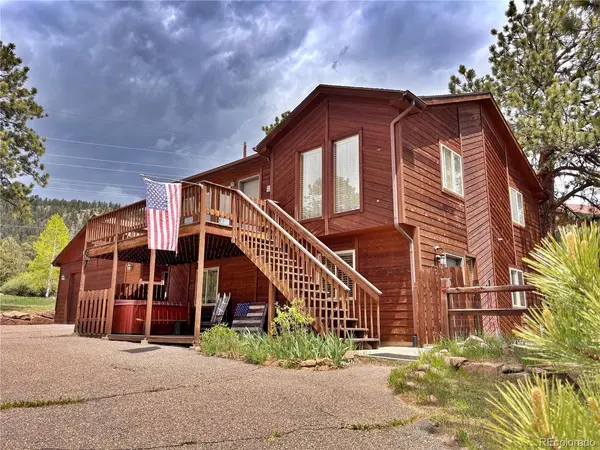
Two upper-level bedrooms and a full bath complement a main level with a third bedroom, another full bath, bonus space, an exercise room and a freestanding gas stove. Create space for workouts, hobbies or a quiet retreat. A covered patio below the deck extends the outdoor living options, and the fenced yard adds usable space to enjoy. Hot tub negotiable.
Life here reaches beyond the property: Will-O-Wisp offers a catch-and-release fishing pond, playground, picnic areas and volleyball, plus seasonal ice skating when conditions permit. Highway 285 connects you to Bailey, nearby mountain recreation and the Front Range.
Bring your gear, your projects and your vision for the finishing touches. This is mountain living with room to make it your own.
Location
State CO
County Park
Community Will O Wisp Filing 1
Area Out Of Area
Interior
Interior Features Eat-in Kitchen, Cathedral Ceiling(s), Open Floorplan
Heating Forced Air
Cooling Ceiling Fan(s)
Fireplaces Type Gas, One
Appliance Dishwasher, Refrigerator, Washer, Dryer, Microwave
Exterior
Parking Features Detached
Garage Spaces 2.0
Fence Fenced
Community Features Fitness Center
View Y/N No
Roof Type Composition
Porch Patio, Deck
Garage Yes
Building
Lot Description Gutters
Sewer Public Sewer
Water Public
Level or Stories Two
Structure Type Frame
New Construction false
Schools
Elementary Schools Fitzsimmons
Middle Schools Platte Canyon
High Schools Platte Canyon 1
School District Platte Canyon 1
Others
Acceptable Financing Cash, Conventional, FHA, VA
Listing Terms Cash, Conventional, FHA, VA
Special Listing Condition Private Owner

Nearby Locations
"My job is to find and attract mastery-based agents to the office, protect the culture, and make sure everyone is happy! "