




2 Beds
1 Bath
884 SqFt
2 Beds
1 Bath
884 SqFt
Key Details
Property Type Single Family Home
Sub Type Single Family Residence
Listing Status Active
Purchase Type For Sale
Square Footage 884 sqft
Subdivision Managan Subdivision Exemption
MLS Listing ID IRE5495203
Style Cottage
Bedrooms 2
Full Baths 1
HOA Y/N No
Year Built 1946
Annual Tax Amount $1,706
Tax Year 2025
Lot Size 6,098 Sqft
Acres 0.14
Property Sub-Type Single Family Residence
Source ires
Property Description
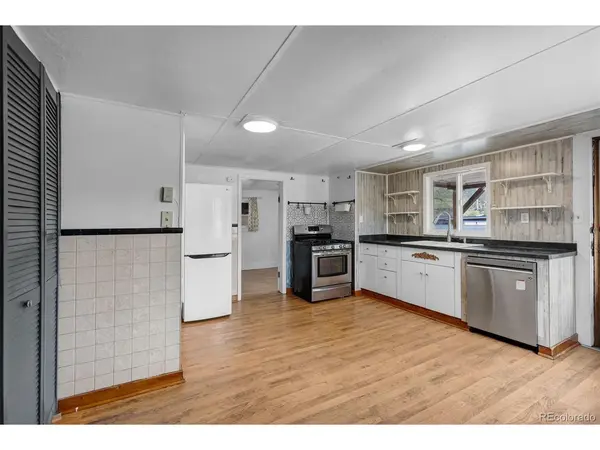
This inviting 2-bedroom, 1-bath home combines classic character with thoughtful updates, including fresh interior paint, hardwood floors in the living room and one bedroom, and durable vinyl flooring in the kitchen and second bedroom. The full bath features tile flooring, beadboard wainscoting, and vintage-inspired tin-style ceiling panels for added charm. The kitchen offers freshly painted cabinetry, built-in pantry storage, custom drawers, and convenient in-home laundry.
What truly sets this property apart is its exceptional amount of storage and parking-features rarely found this close to downtown. In addition to a basement for abundant storage, hobbies, or seasonal gear, the home offers an attached garage plus a detached two-car garage, creating endless possibilities for vehicles, a workshop, studio, recreation equipment, or outdoor gear. Additional off-street parking provides room for trailers, boats, or extra vehicles.
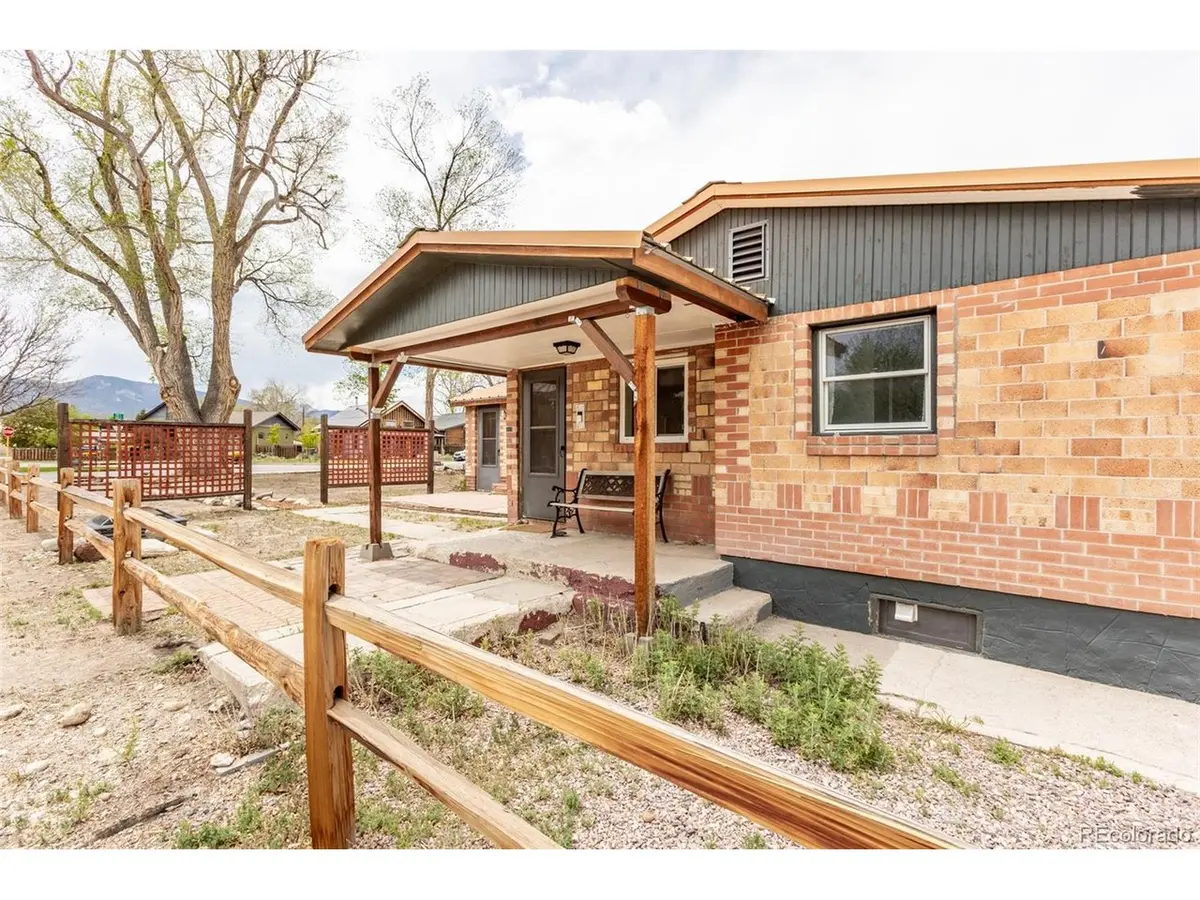
Large double-pane windows fill the home with natural light, while mature cottonwood trees provide shade and privacy. Outside, enjoy a welcoming covered front porch, flagstone patio, fencing, low-maintenance xeriscaping, durable metal roof, brick exterior, and a fenced dog run for pet owners.
Whether you're looking for a full-time residence, weekend retreat, or investment property, this home offers an exceptional combination of charm, walkability, abundant storage, multiple garage spaces, and one of Salida's most desirable in-town locations. Call for a showing today!
Location
State CO
County Chaffee
Community Managan Subdivision Exemption
Area Out Of Area
Zoning Residential-R2
Rooms
Basement Partial
Interior
Interior Features Jack & Jill Bathroom
Heating Baseboard, Electronic Air Filter, Ductless
Appliance Dishwasher, Refrigerator, Washer, Dryer, Fire Alarm
Exterior
Exterior Feature Oversized Garage
Parking Features Attached
Garage Spaces 2.0
Fence Partial, Dog Run/Kennel
Utilities Available Electricity Available
View Y/N No
Roof Type Metal
Porch Patio
Garage Yes
Building
Lot Description Level, Paved, Gutters
Sewer Public Sewer
Water City
Architectural Style Cottage
Level or Stories One
Structure Type Frame,Brick,Concrete
New Construction false
Schools
Elementary Schools Longfellow
Middle Schools Salida
High Schools Salida R-32-J
School District Salida R-32-J
Others
Acceptable Financing Cash, Conventional, 1031 Exchange
Listing Terms Cash, Conventional, 1031 Exchange
Special Listing Condition Private Owner

Nearby Locations
"My job is to find and attract mastery-based agents to the office, protect the culture, and make sure everyone is happy! "